
Construction Framing in Irving, TX
Wall, floor and roof framing for new builds, additions and remodels. S&L Good Fellas is an insured, family-owned crew serving Dallas-Fort Worth. Text or call for a free quote.
Framing is the frame of the building, not a picture frame. Floors, walls and the roof structure, built square and plumb, so every finish that follows has something straight and solid to sit on.
Get a Free Quote
Your Local Dallas General Contractor
10
Years Serving Dallas
1000+
Projects Completed
Let’s Build It
Start Your ProjectWhat a Framing Contractor Does
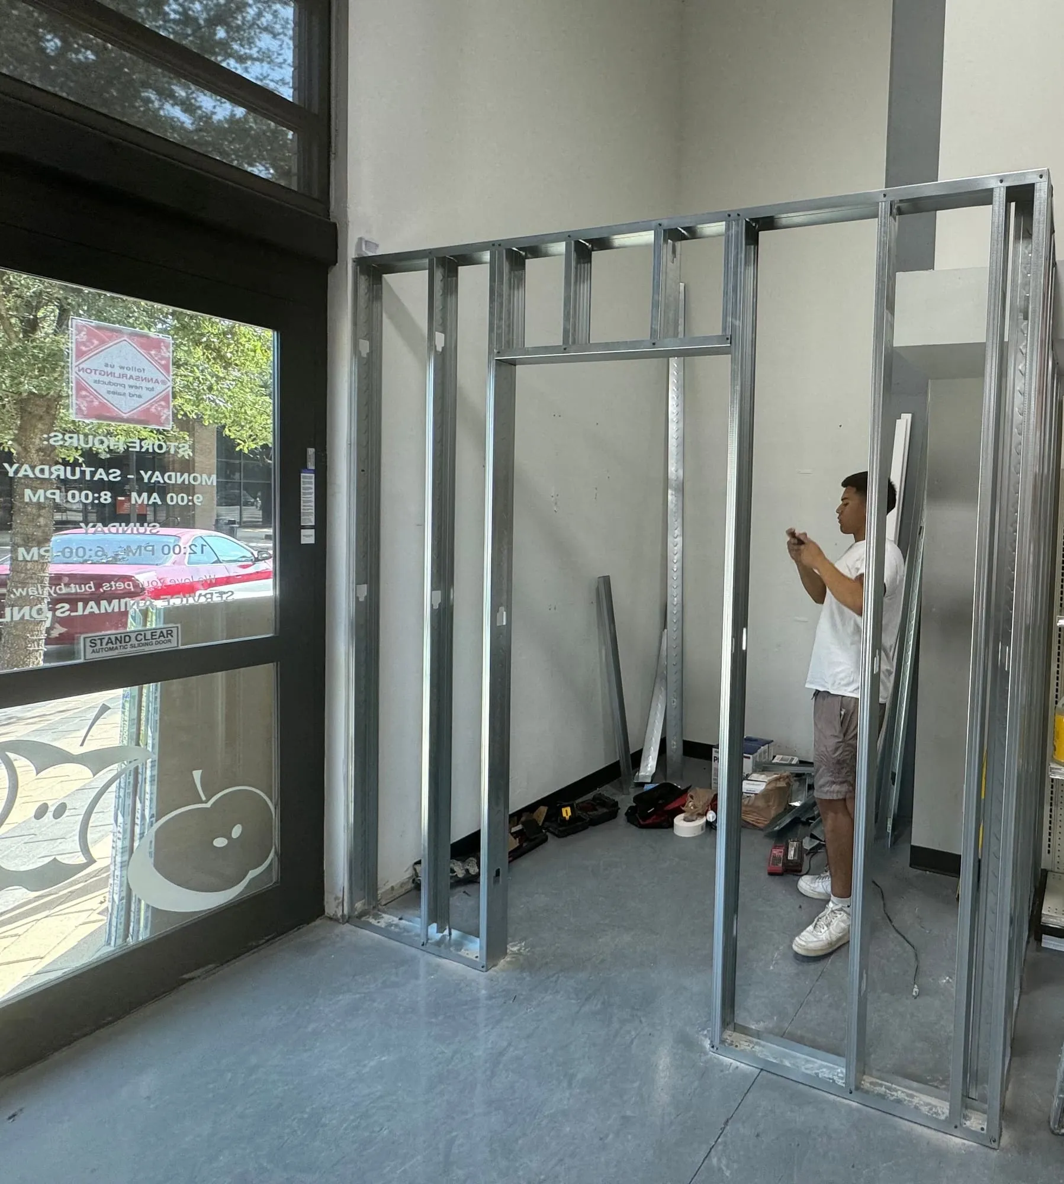
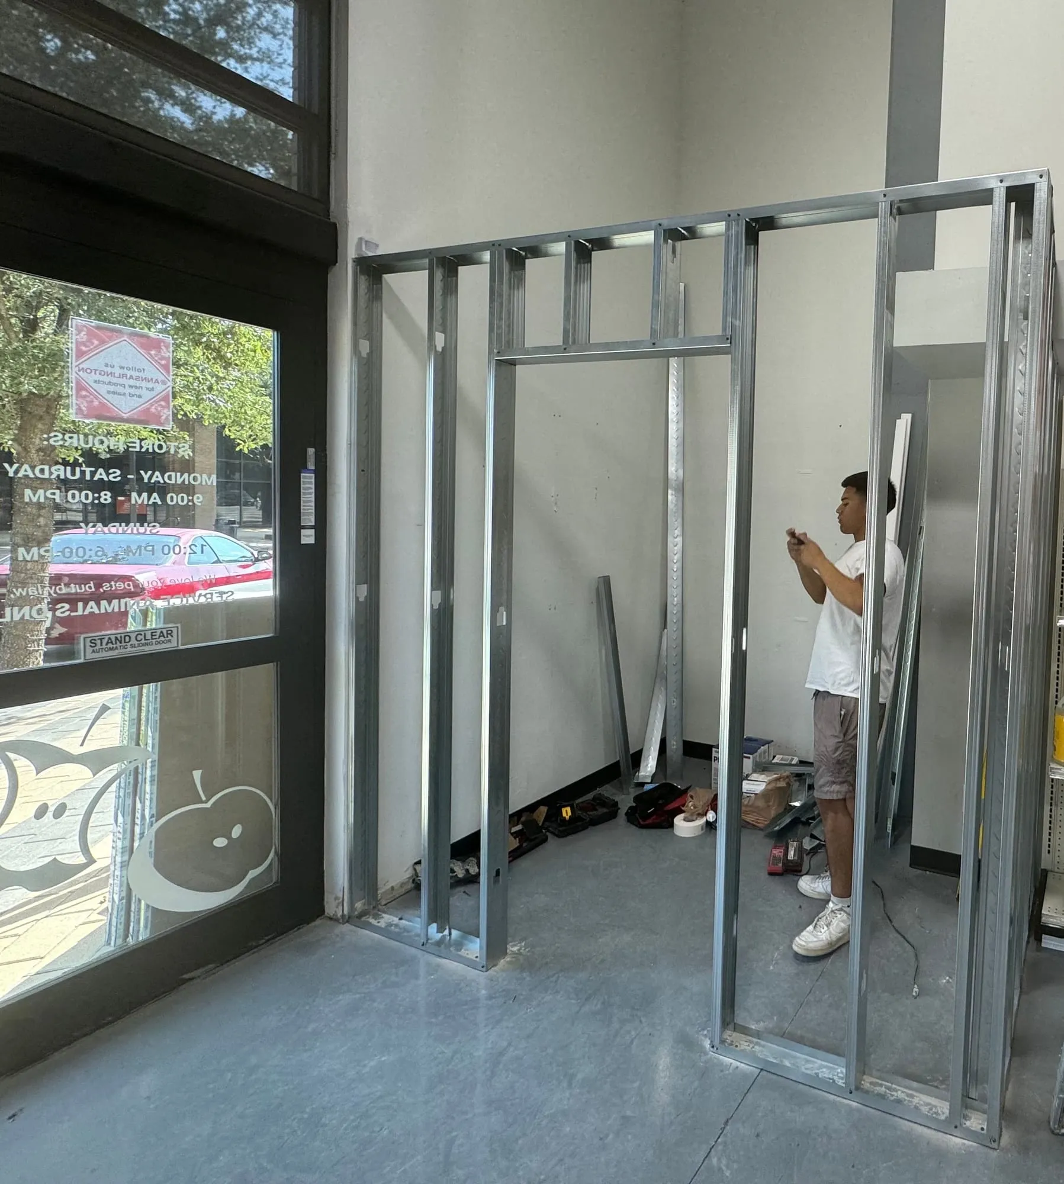
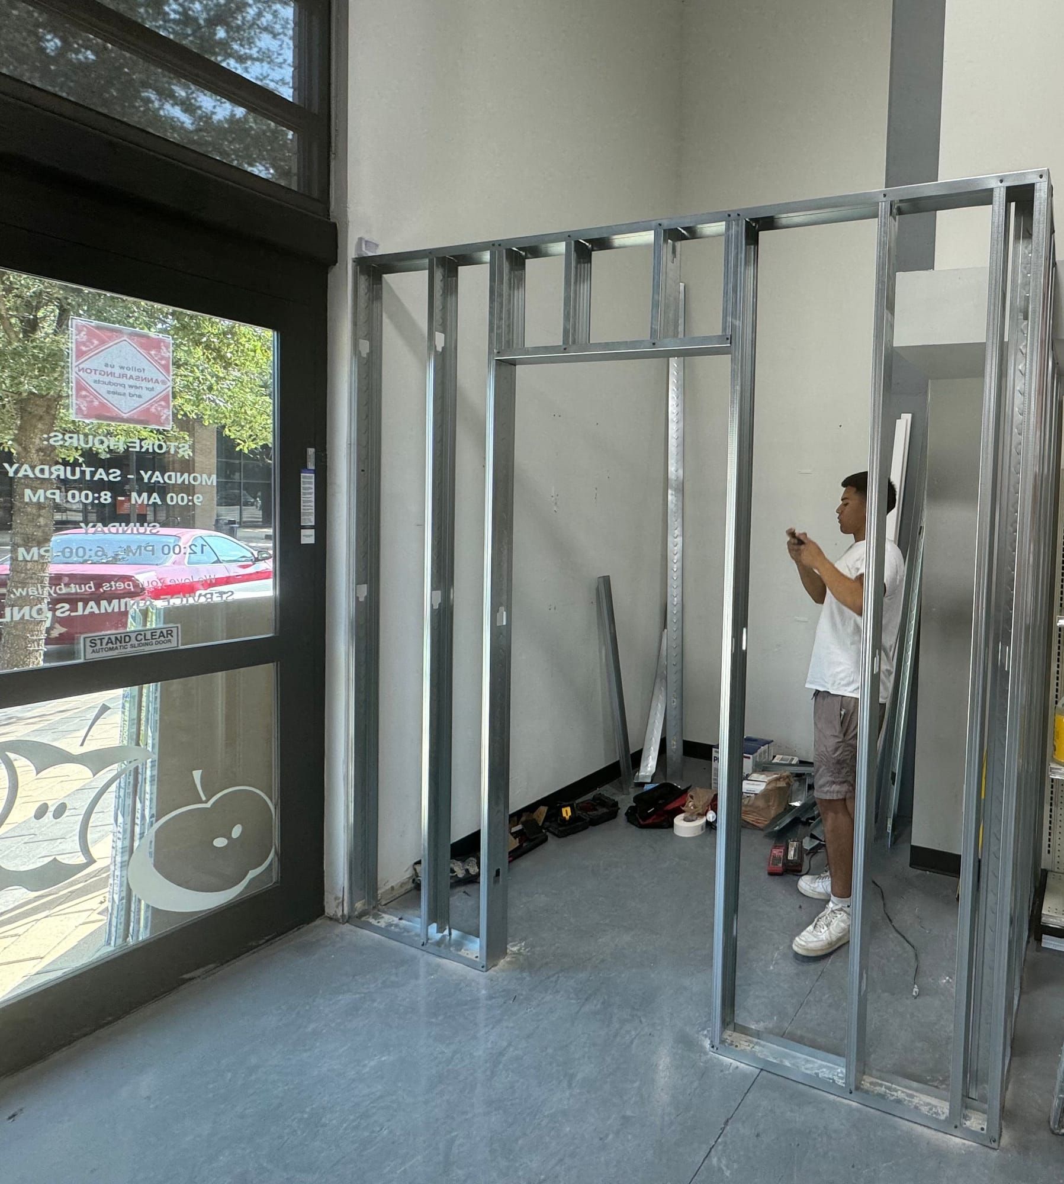
Construction framing is the wood or steel skeleton of a building. It is the floor system, the wall studs and the roof structure that everything else hangs on. This is the framing people search for when they are building, not the kind that holds a photo. We frame new builds, additions, garages, and interior walls when a layout changes.
Framing has to be square, plumb and level, because every piece of work after it rides on the frame. If a wall is out of plumb, the drywall, trim and cabinets all fight that error later. We build to the plans, brace the structure, and fasten it to stand up to North Texas storm winds. Some jobs, like a new structure or a change to a load-bearing wall, may need an engineer's drawings and a city permit. We flag that early, and you can confirm the rules with the City of Irving or your local building department.
- Wall, floor and roof framing
- New builds, additions and garages
- Interior walls and layout changes
- Wood or metal stud framing
- Openings framed for doors and windows
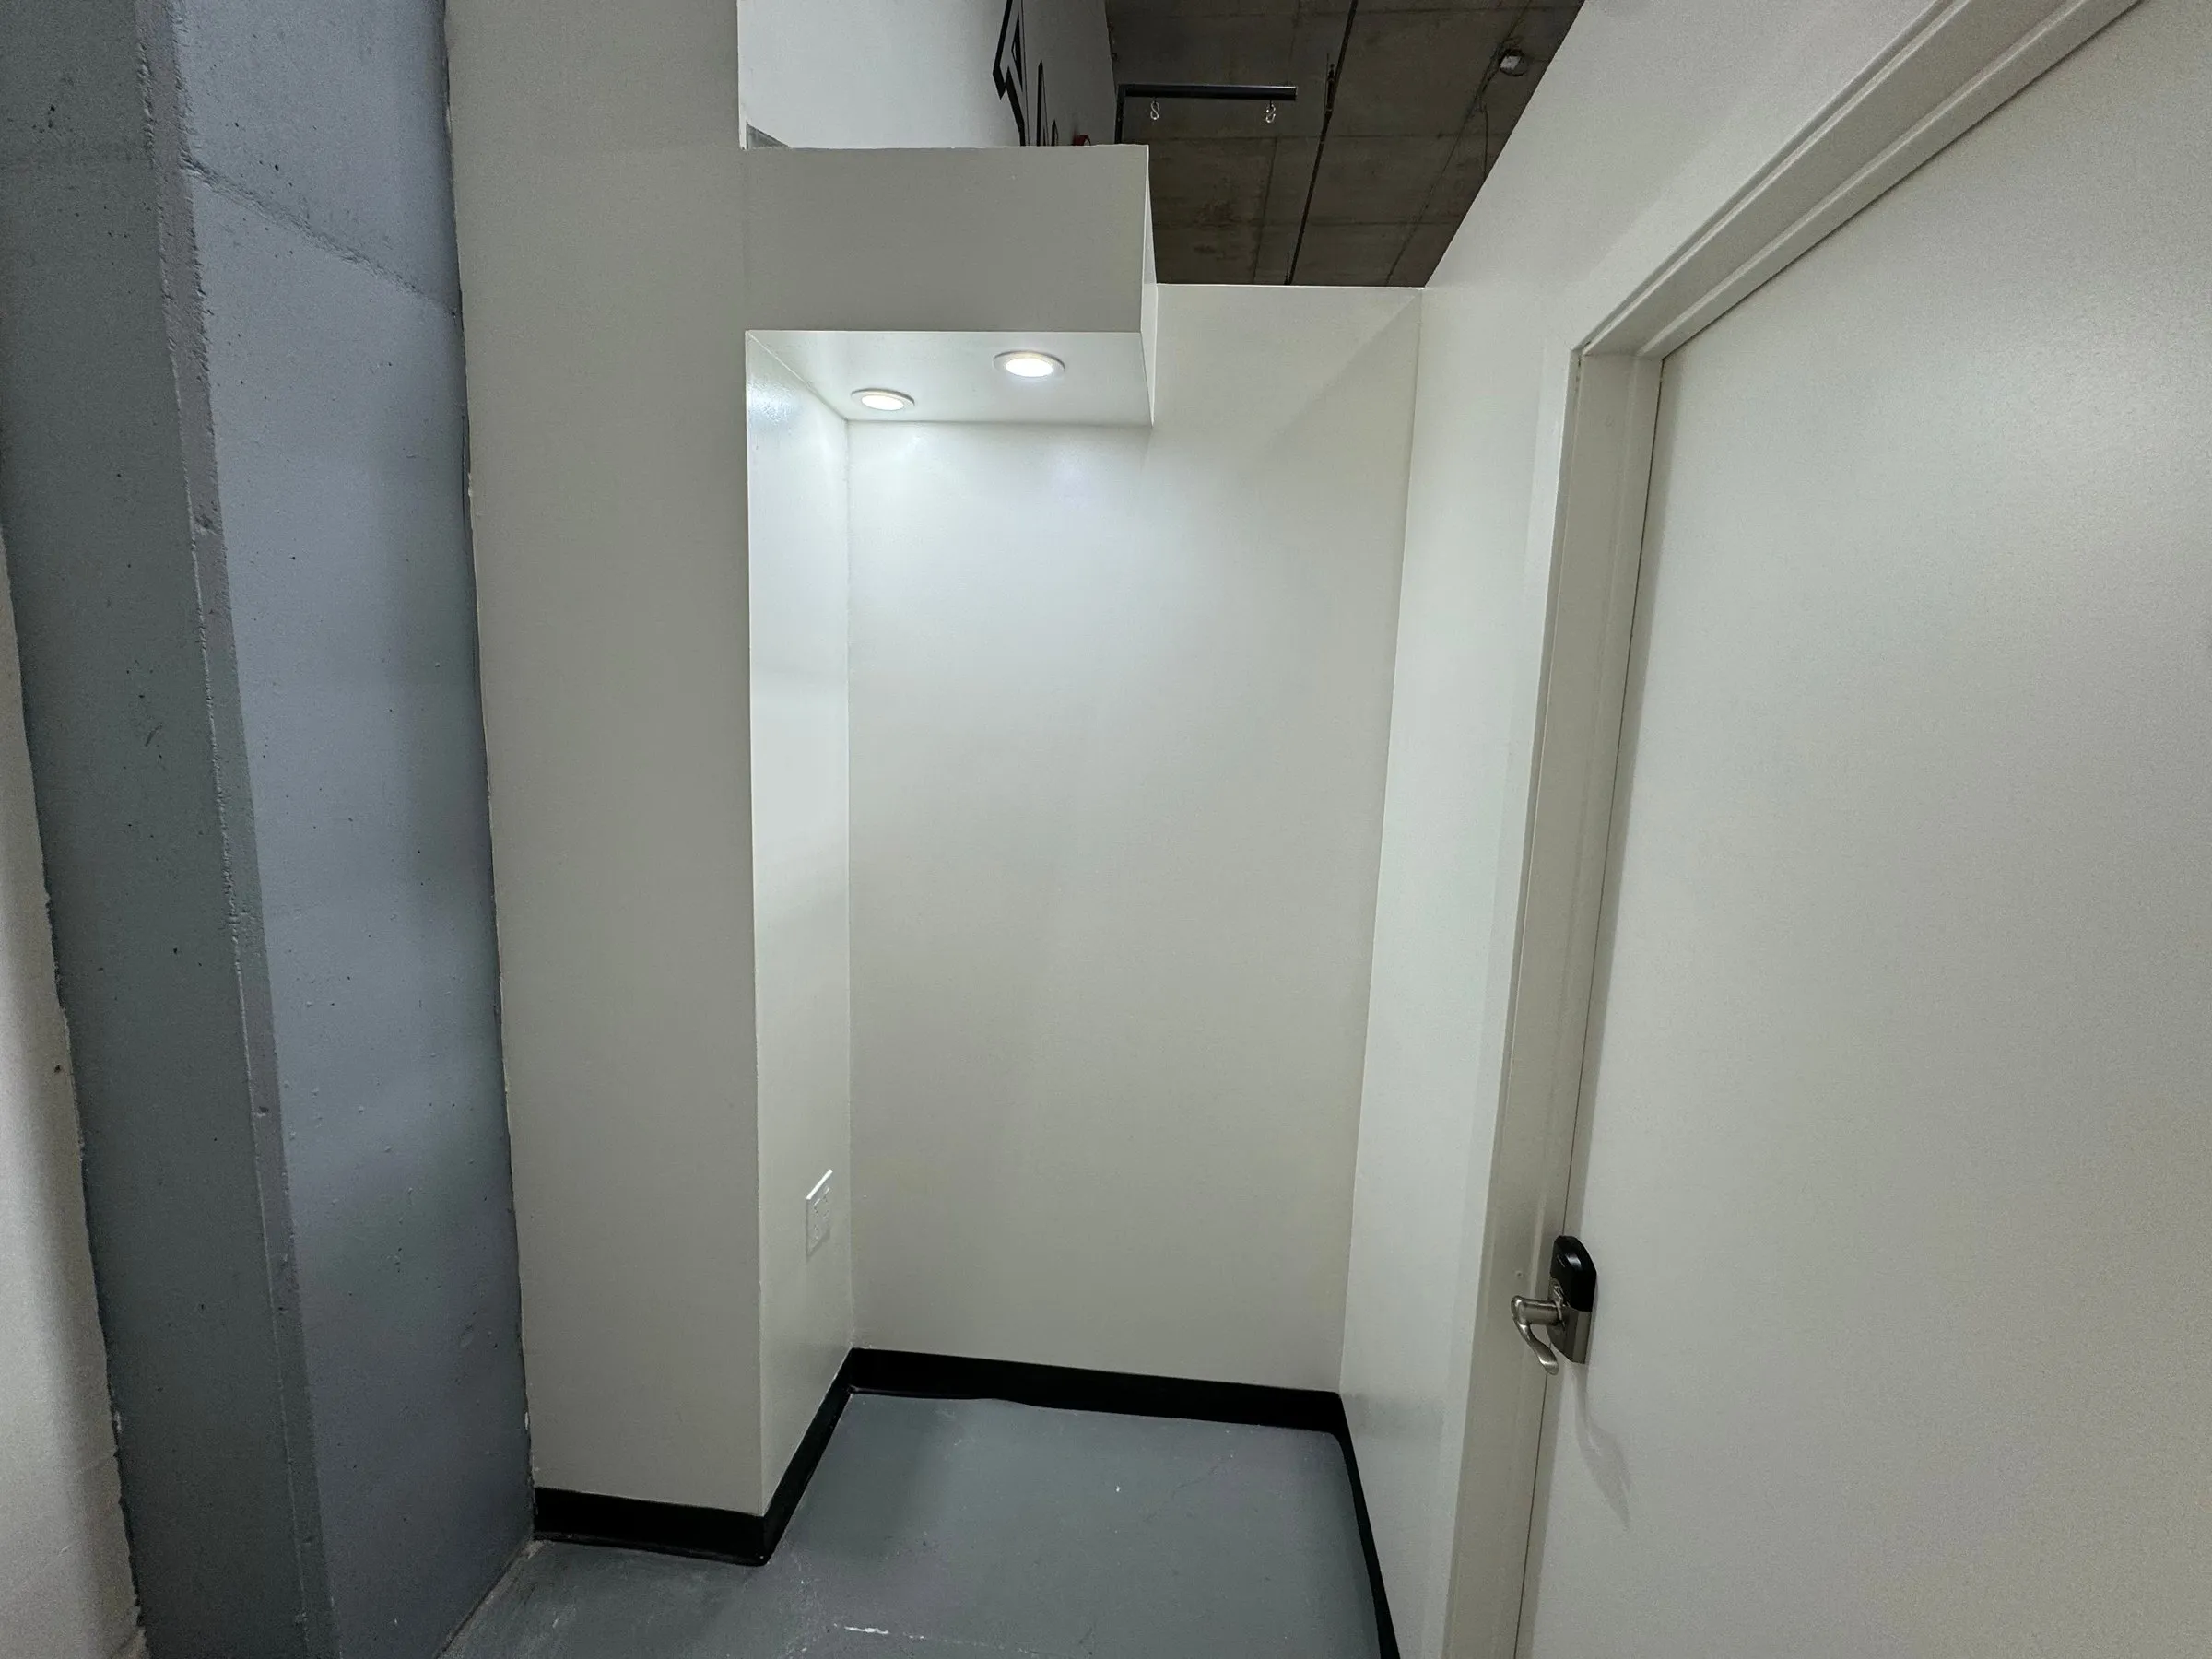
Why the Frame Has to Be Right
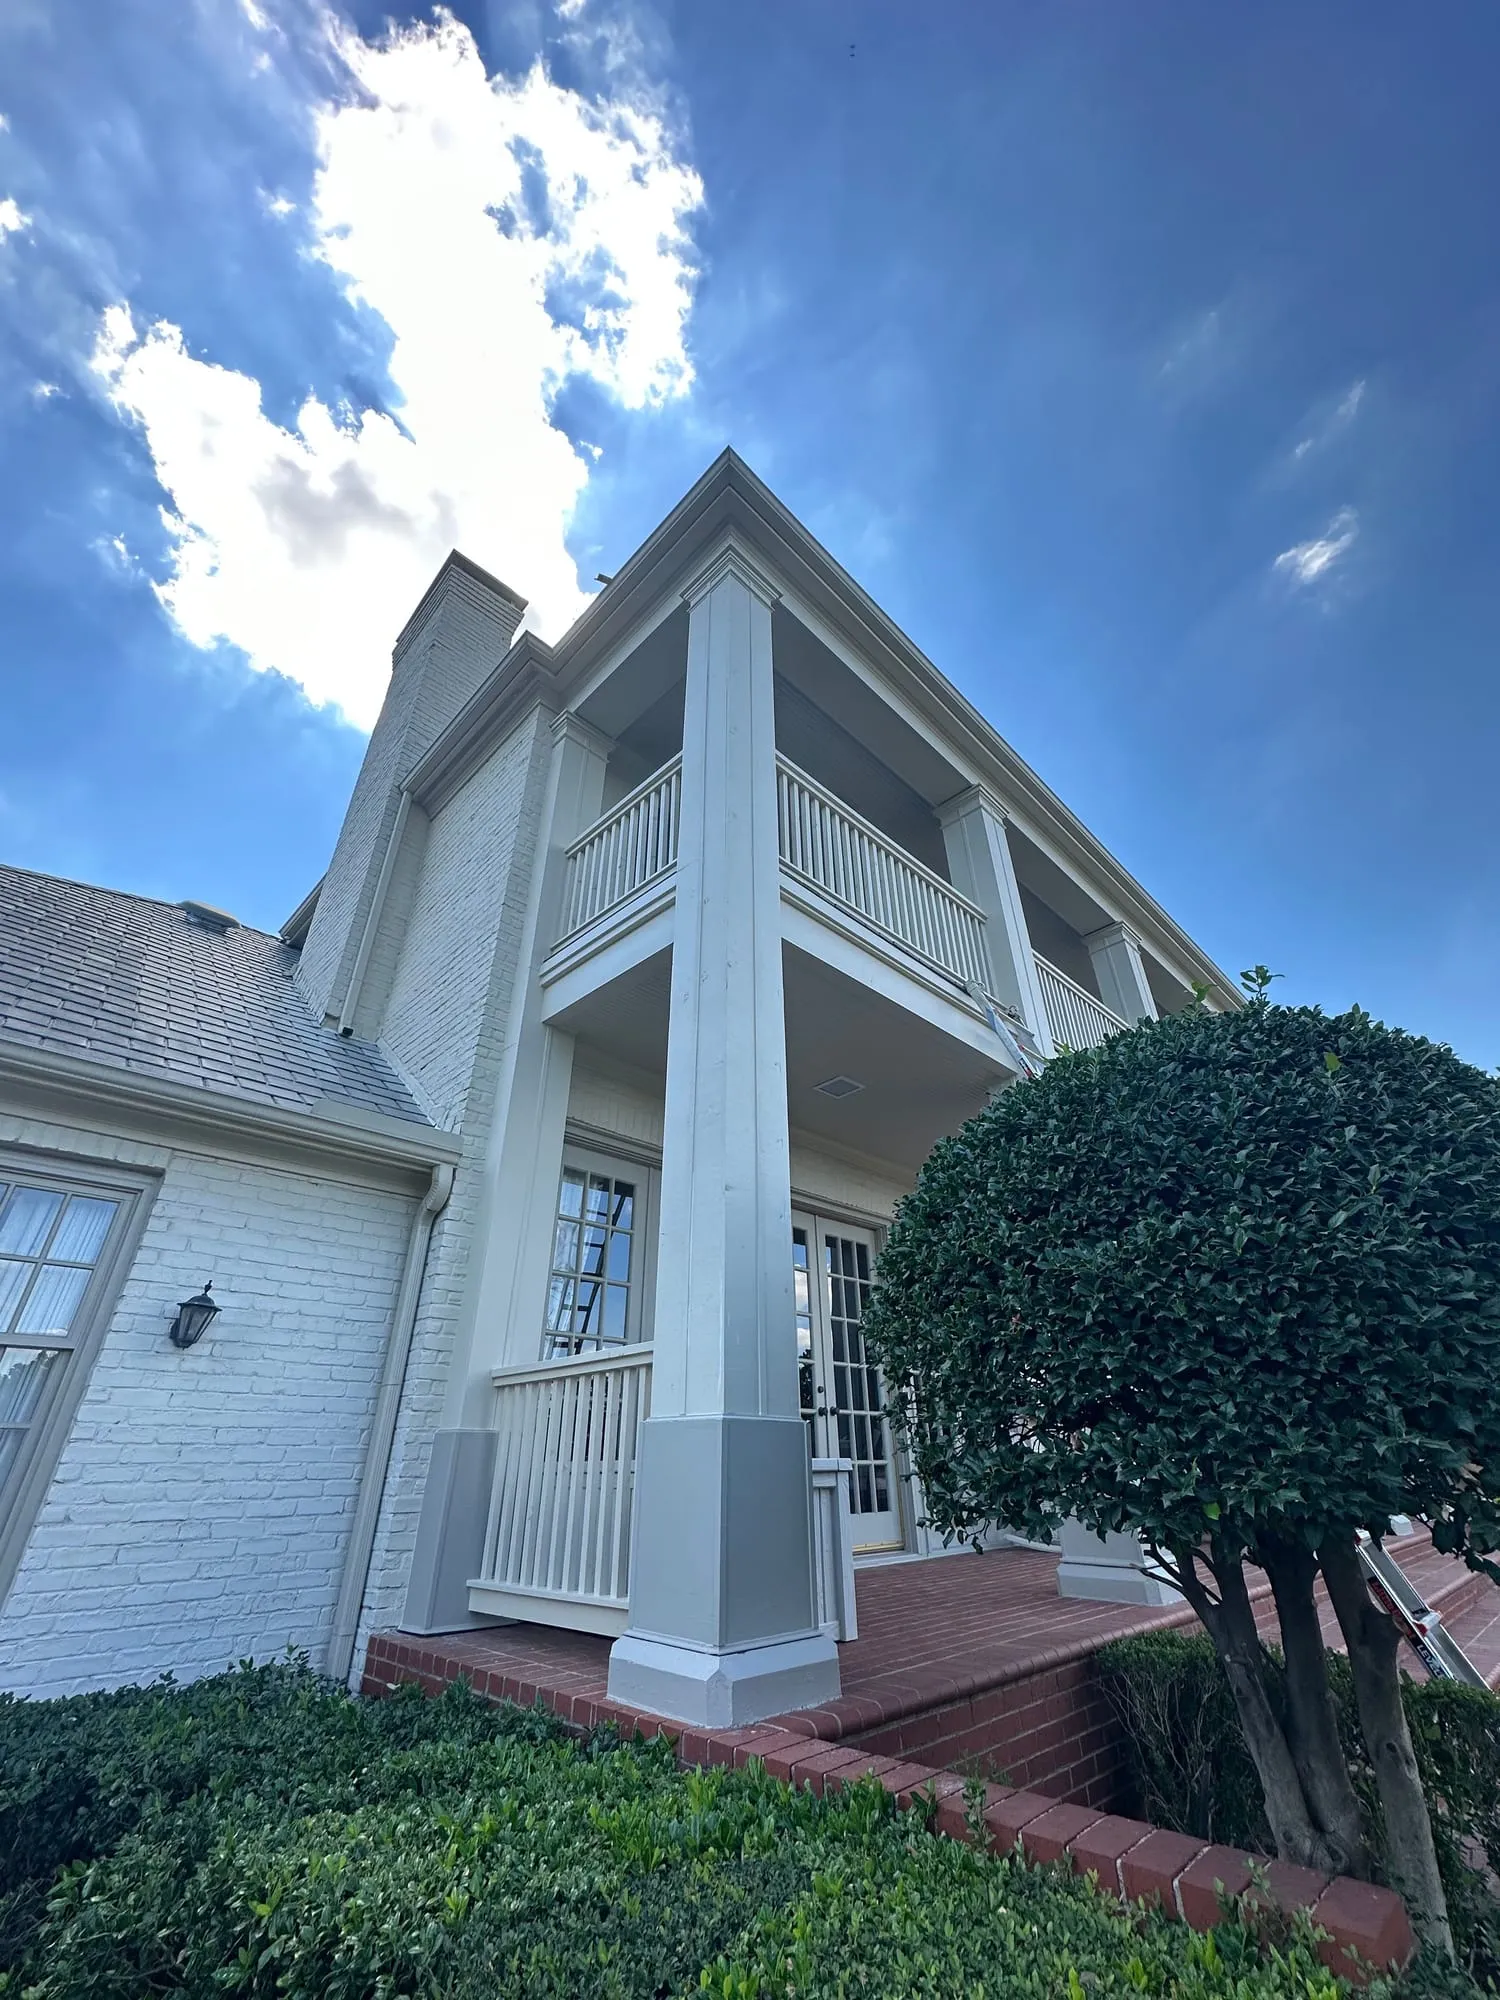
The frame sets the shape of everything. Floors sit level because the floor frame is level. Walls take drywall and cabinets cleanly because the studs are plumb and evenly spaced. A frame that is off by a little at the bottom is off by a lot by the time you reach the ceiling, and fixing it later means tearing out finished work. Getting the framing right the first time is what keeps the rest of the job on track.
Have Plans Already?
Send us your drawings by text and we will quote the framing from them. No plans yet? Tell us what you are building.
Get a Free QuoteWhen You Need a Framing Crew
- You are building an addition, garage or new structure
- A remodel calls for moving or removing a wall
- You are finishing a space that needs new walls built
- A build has stalled and needs a framing crew to step in
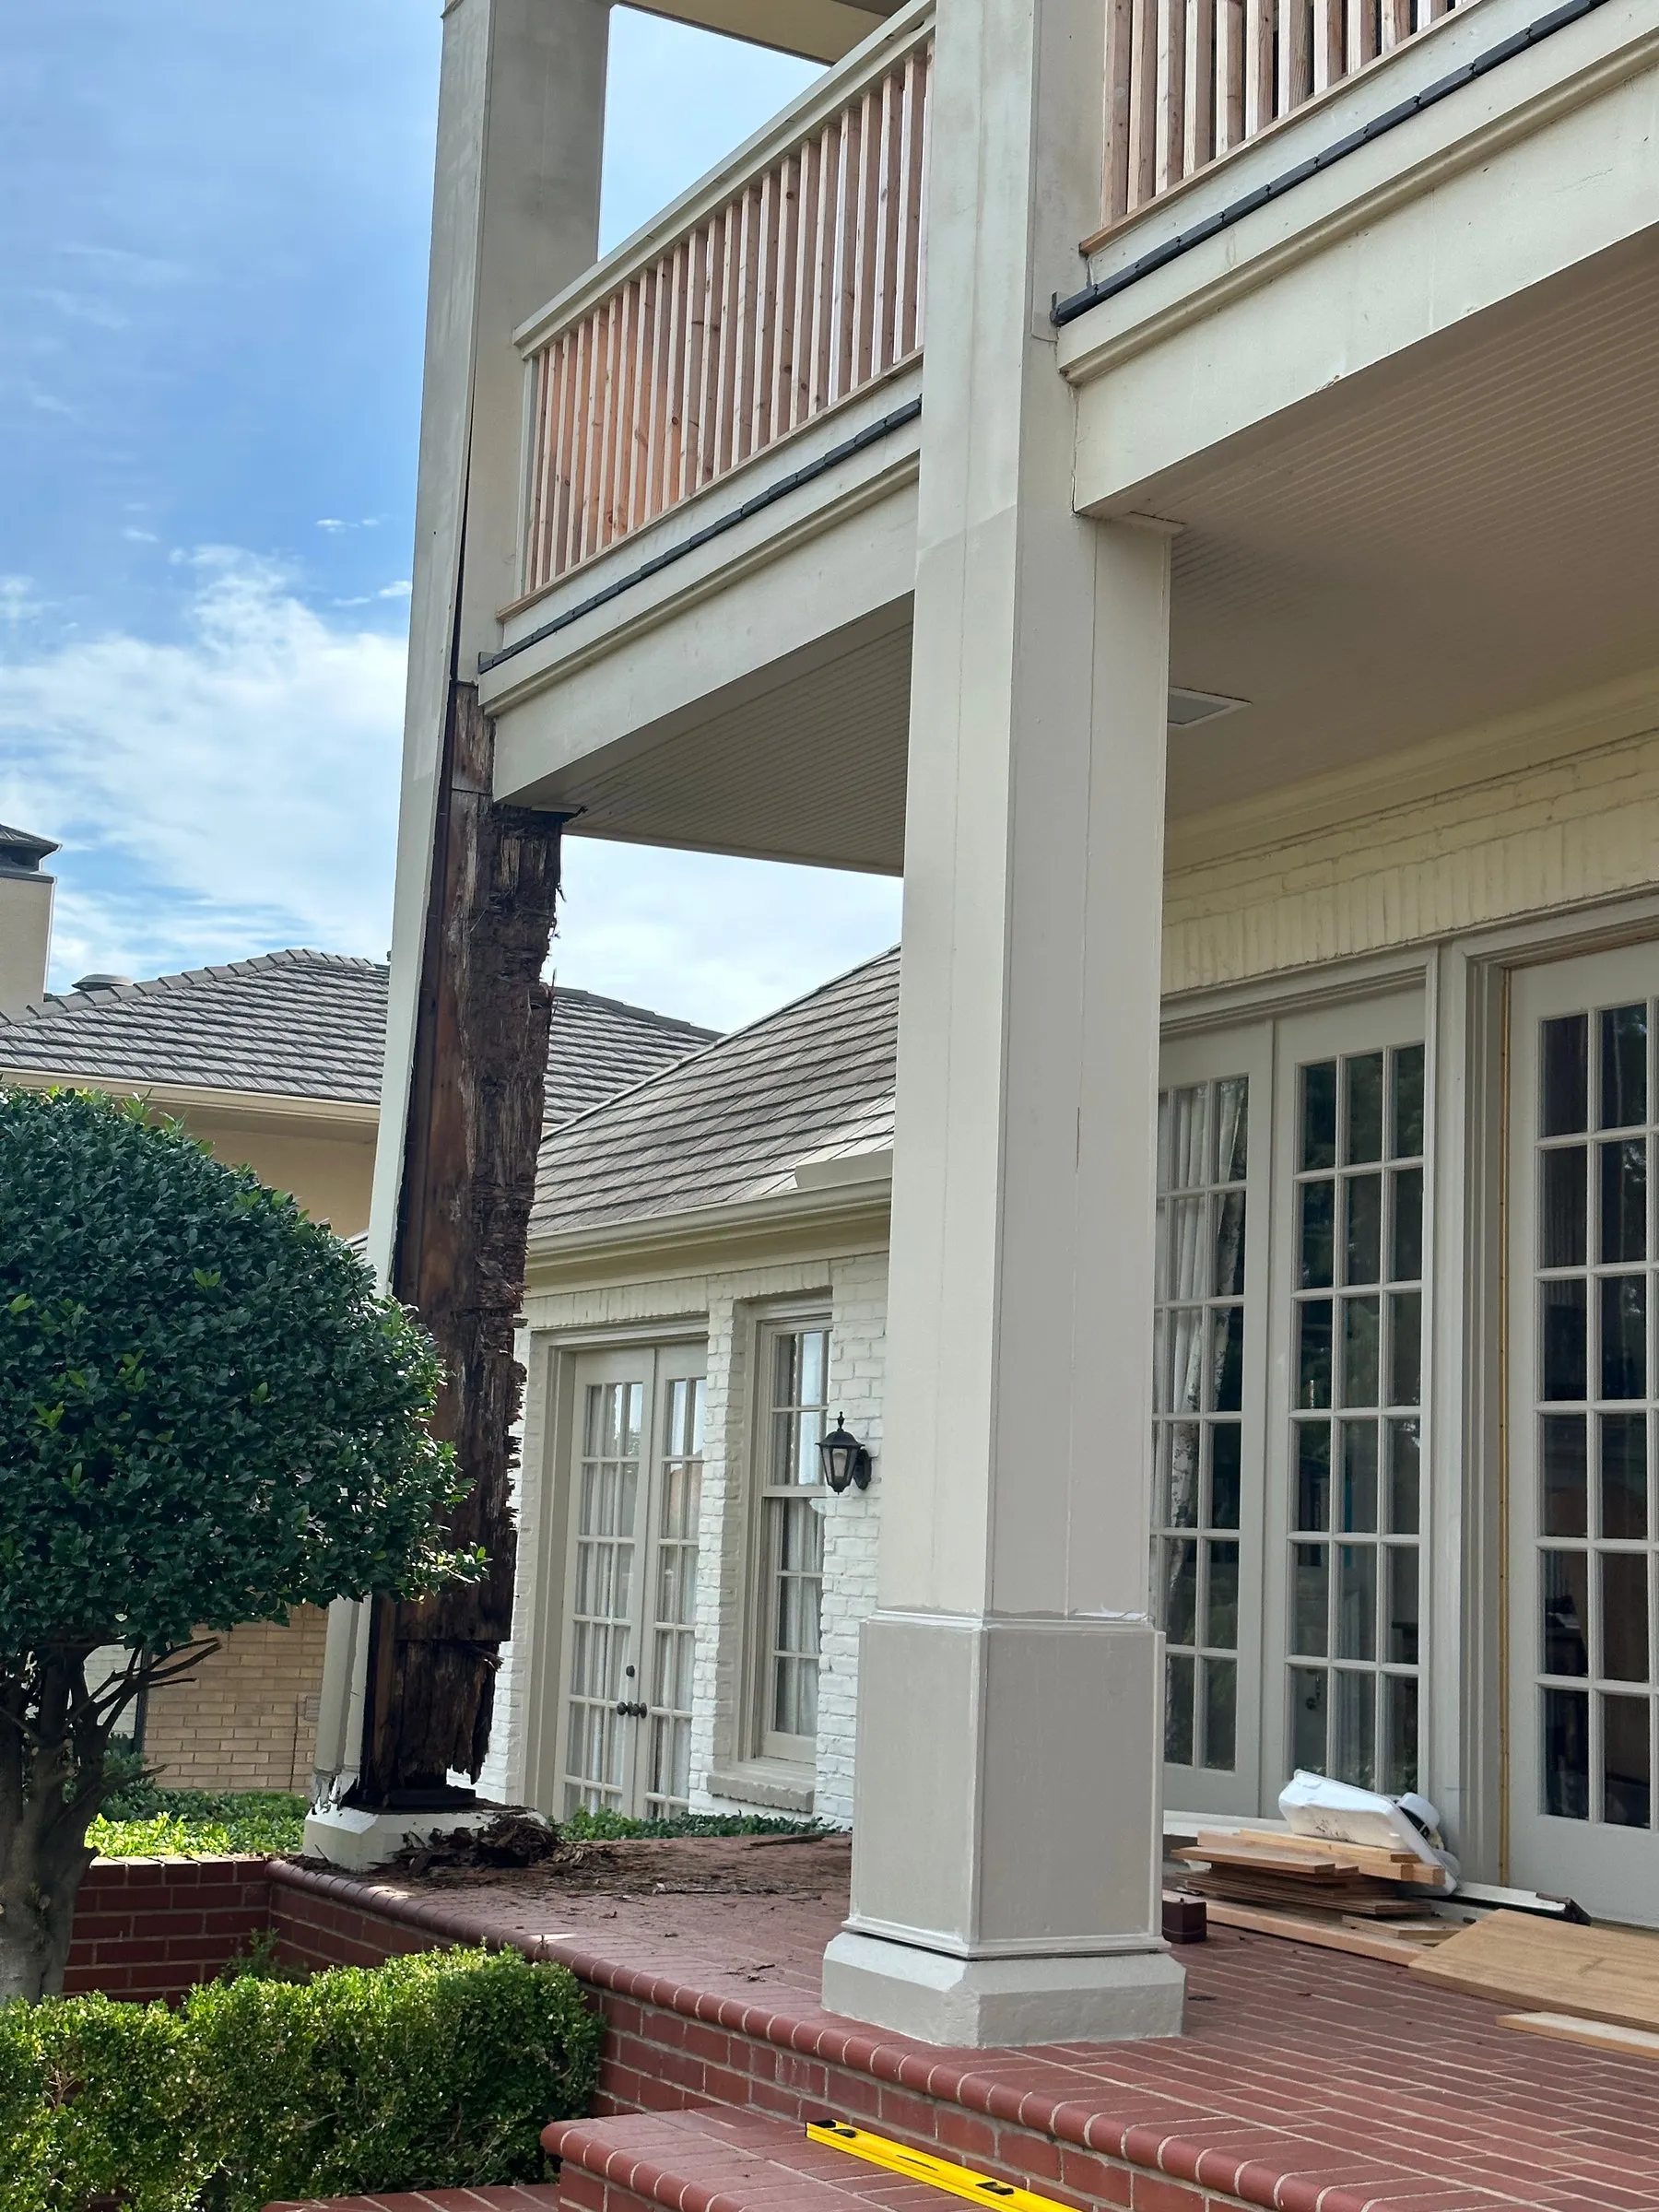
- A wall or structure needs reframing after damage
From First Text to a Framed Build
Text or Call
Send a text or call and tell us what you are building. Share your plans if you have them.
Review Plans
We chat, then look at the plans and the site to see the scope and any structural needs.
Your Quote
You receive a free quote, and we flag any engineering or permit the job will need.
The Crew Frames It
The crew frames the floors, walls and roof structure square and plumb, braced and built to the plans.
Cleanup and Walkthrough
We clear the offcuts and walk the frame with you so you can see it is square before the next trade.
What Customers Are Saying
Why Builders Pick S&L for Framing
Square, Plumb and to Plan
We frame to the drawings and check the work as we go, so walls are plumb and floors are level. That keeps the drywall, trim and cabinets that follow from fighting a crooked frame.
We Flag Structural Needs
A new structure or a load-bearing change may need an engineer's drawings and a permit. We tell you up front rather than framing first and finding out later, so the build stays on the right side of the rules.
Wood or Steel, Your Call
We frame with dimensional lumber or metal studs, depending on the job and the plans. Tell us what you are building and we will frame it the way the project calls for.

Based in Irving, TX
Family owned & insured
What Framing Costs
Framing is priced by the size and complexity of what we are building. A single interior wall is a small job next to framing a whole addition or a new structure. We look at the plans or the site and give you a free quote before the crew starts.
Ask about our discounts for seniors, first responders and military.
What Affects the Cost
- The size of the structure being framed
- Wood lumber or metal stud framing
- One story or more than one
- How complex the roof and floor systems are
- Whether plans and engineering are already done
Dallas-Fort Worth
We are based in Irving and frame builds across Dallas-Fort Worth. See your city on the map? Send a text or call for a free quote on your framing.
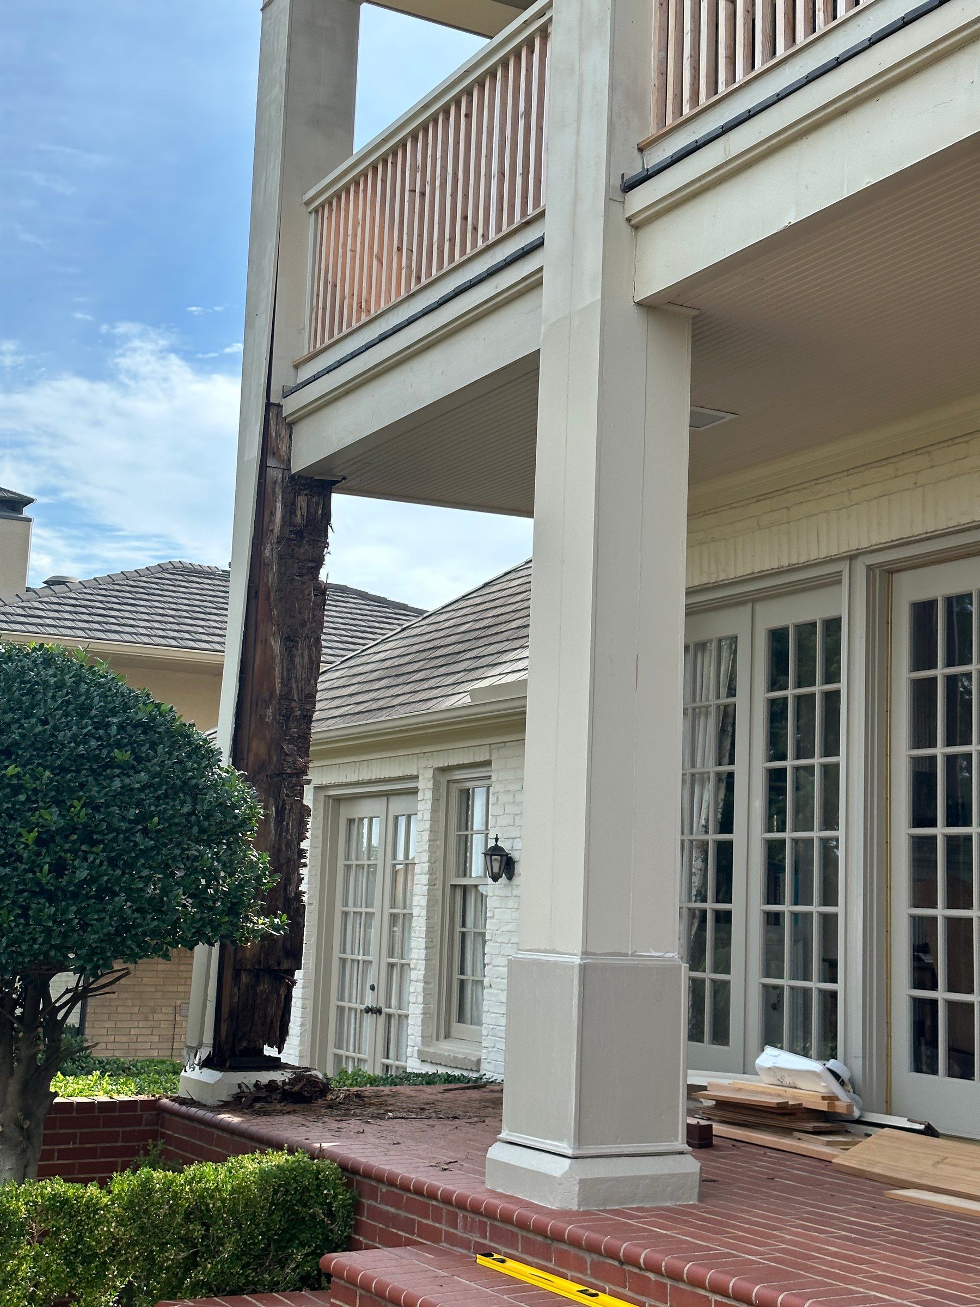
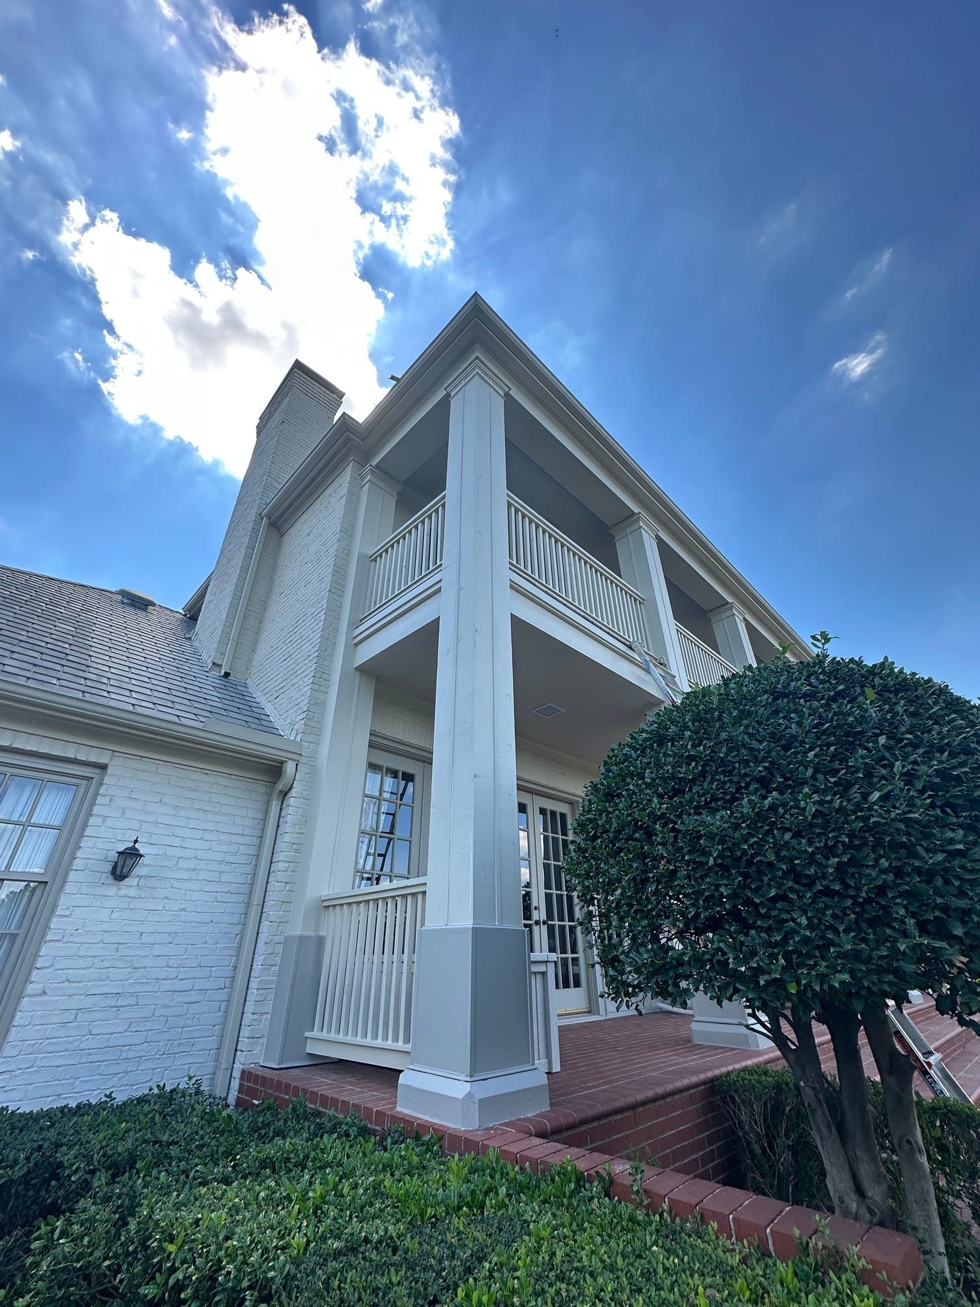
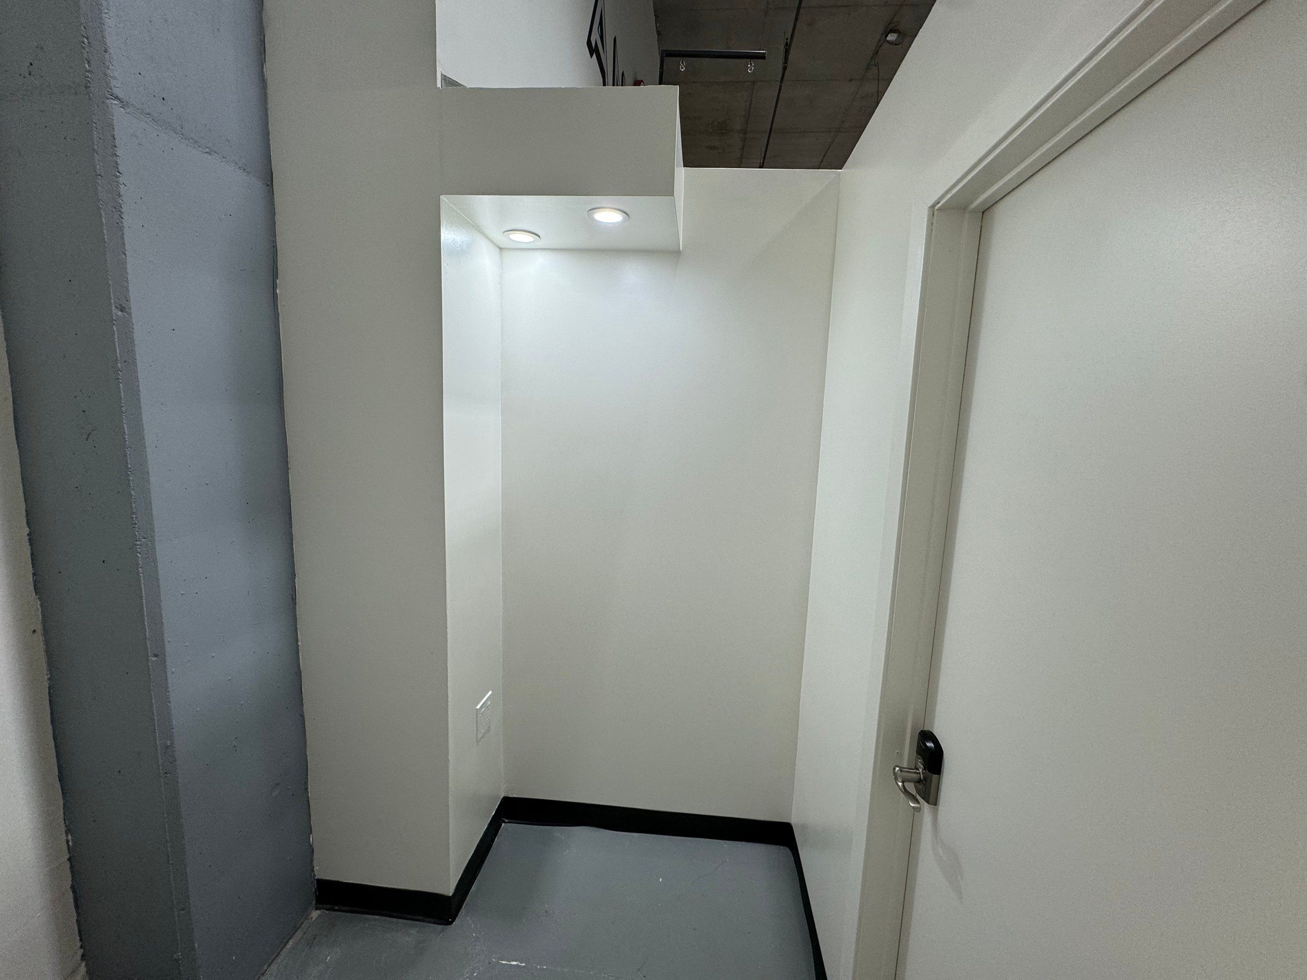
Recent General Contracting Jobs
Related Services
 Whole House · Many Trades
Whole-Home Rehabs
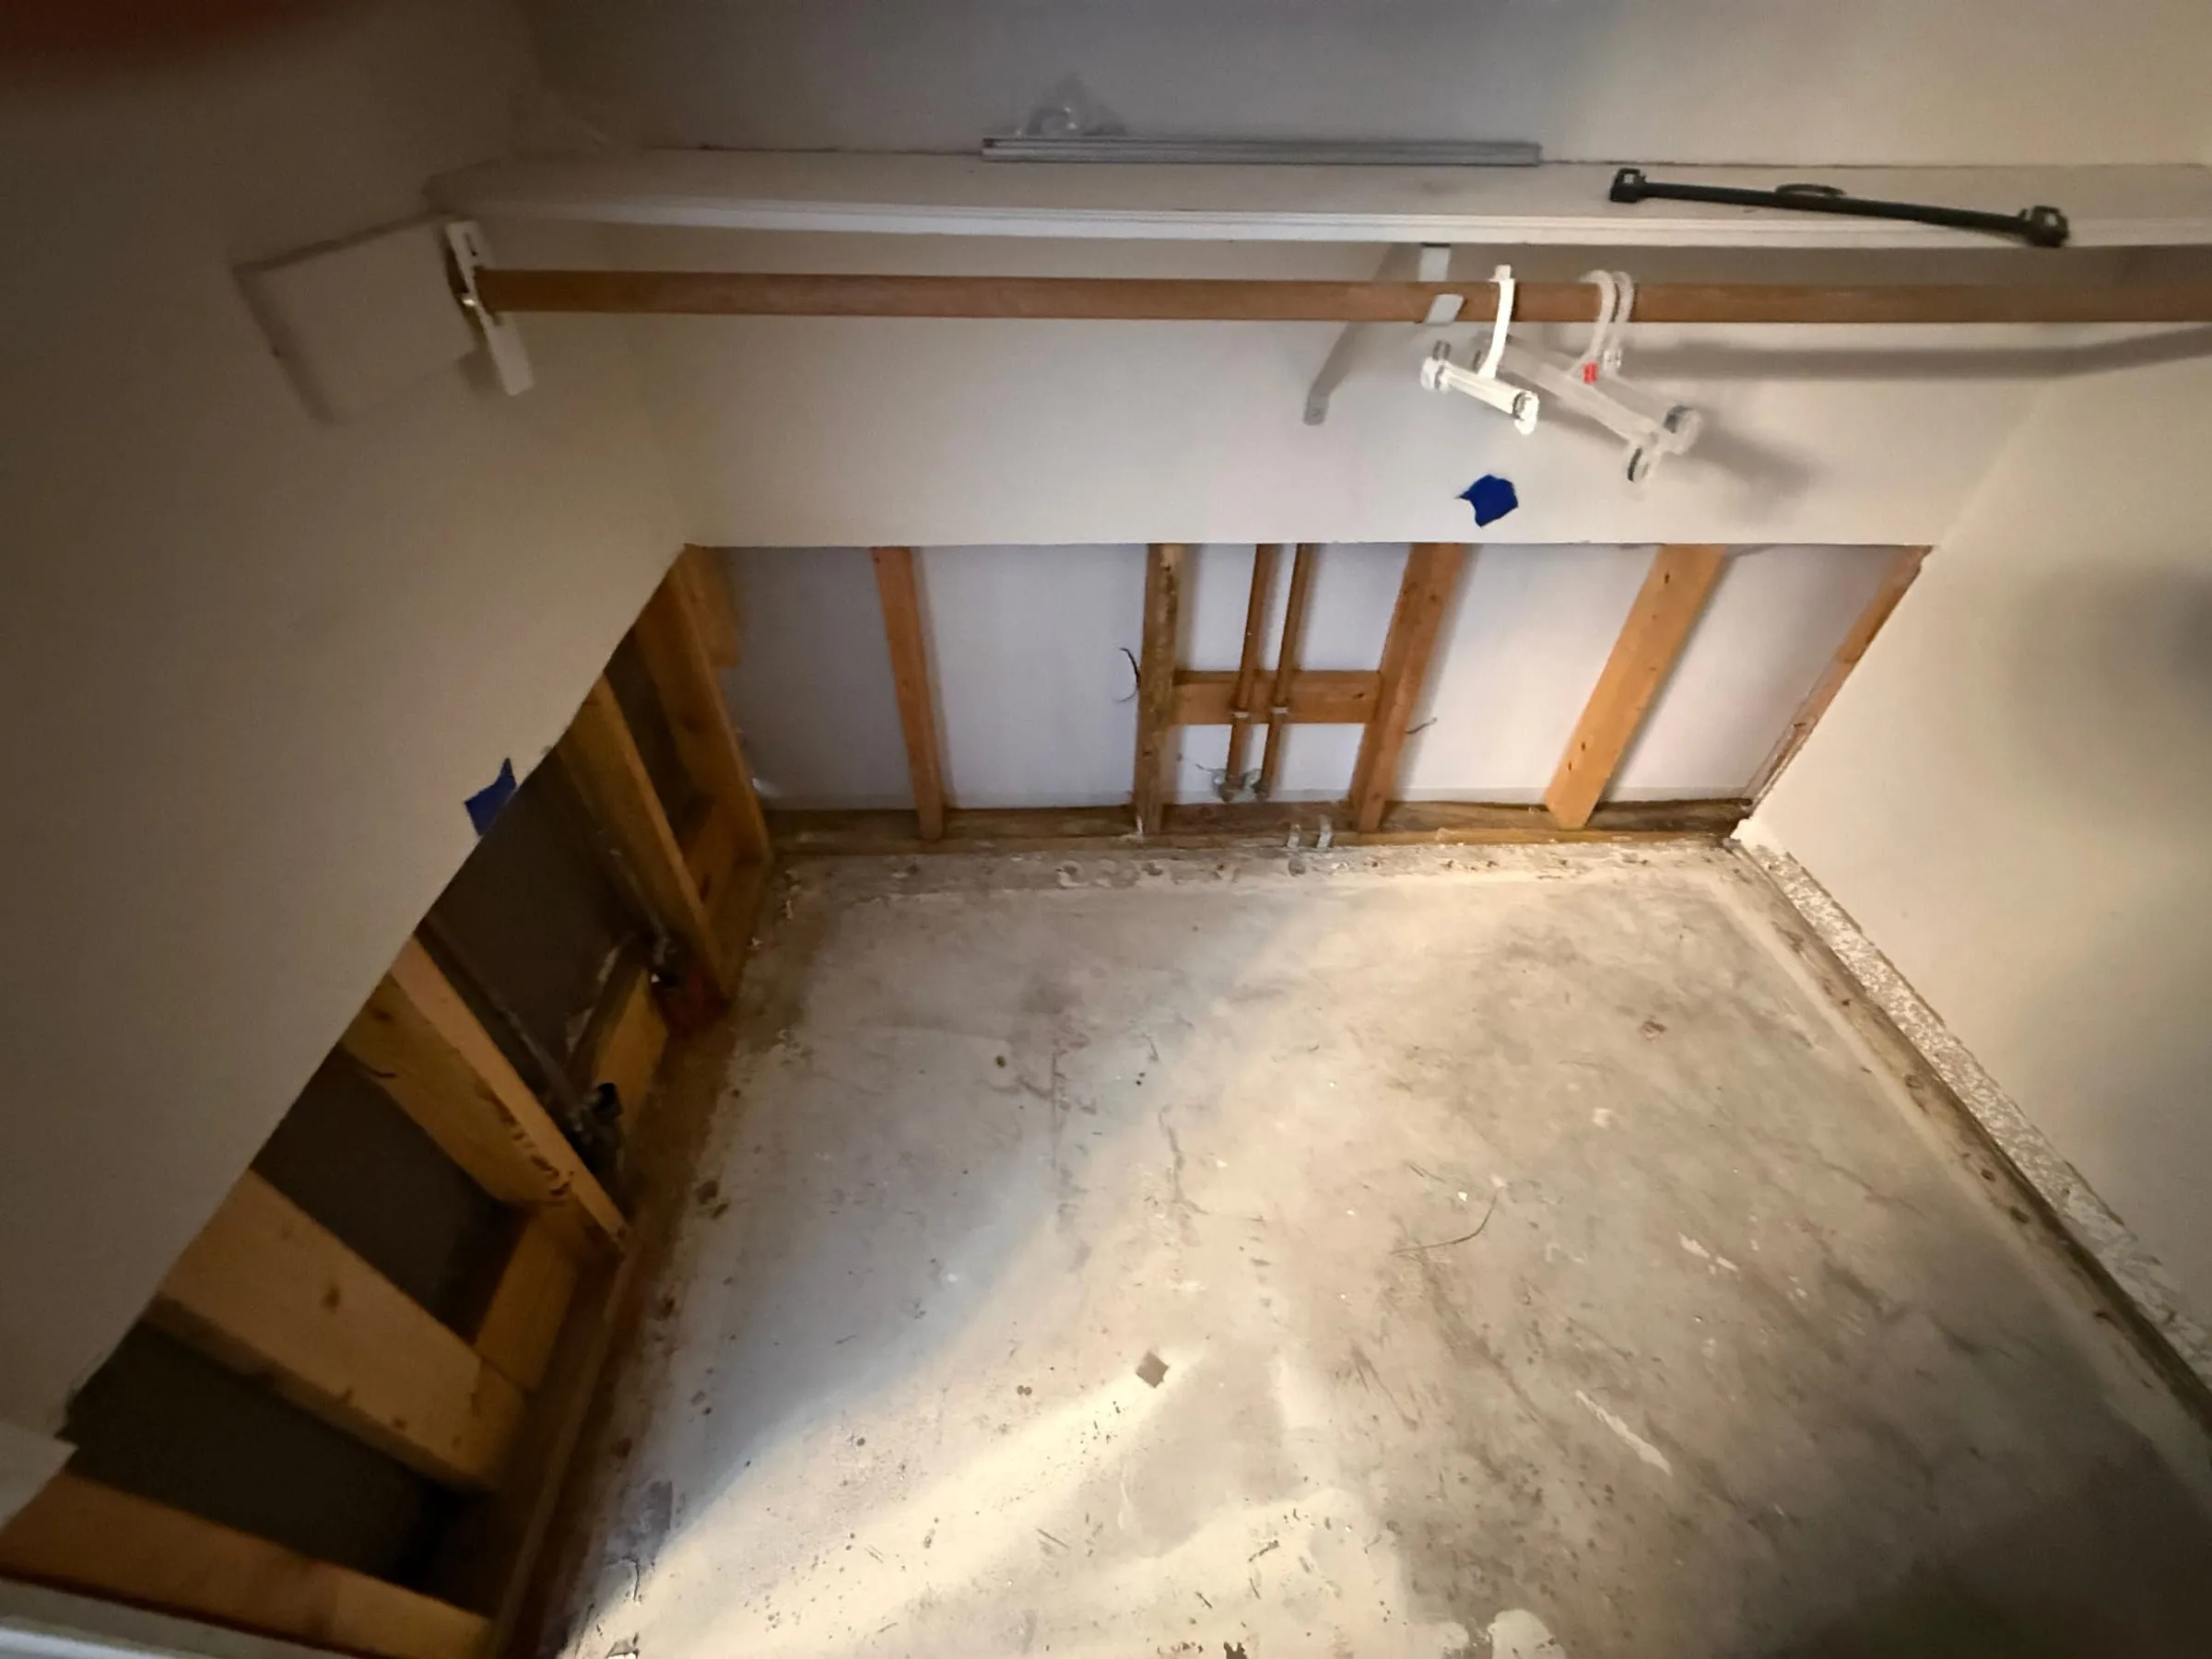
Tired houses taken down to the studs and rebuilt, with the trades run in the right order.
 Rentals · Flips · Turns
Investment Property Rehabs
Rentals and flips rehabbed on a clear schedule, quoted up front and handed back rent-ready.
 Extra Rooms · Second Floors
Home Additions
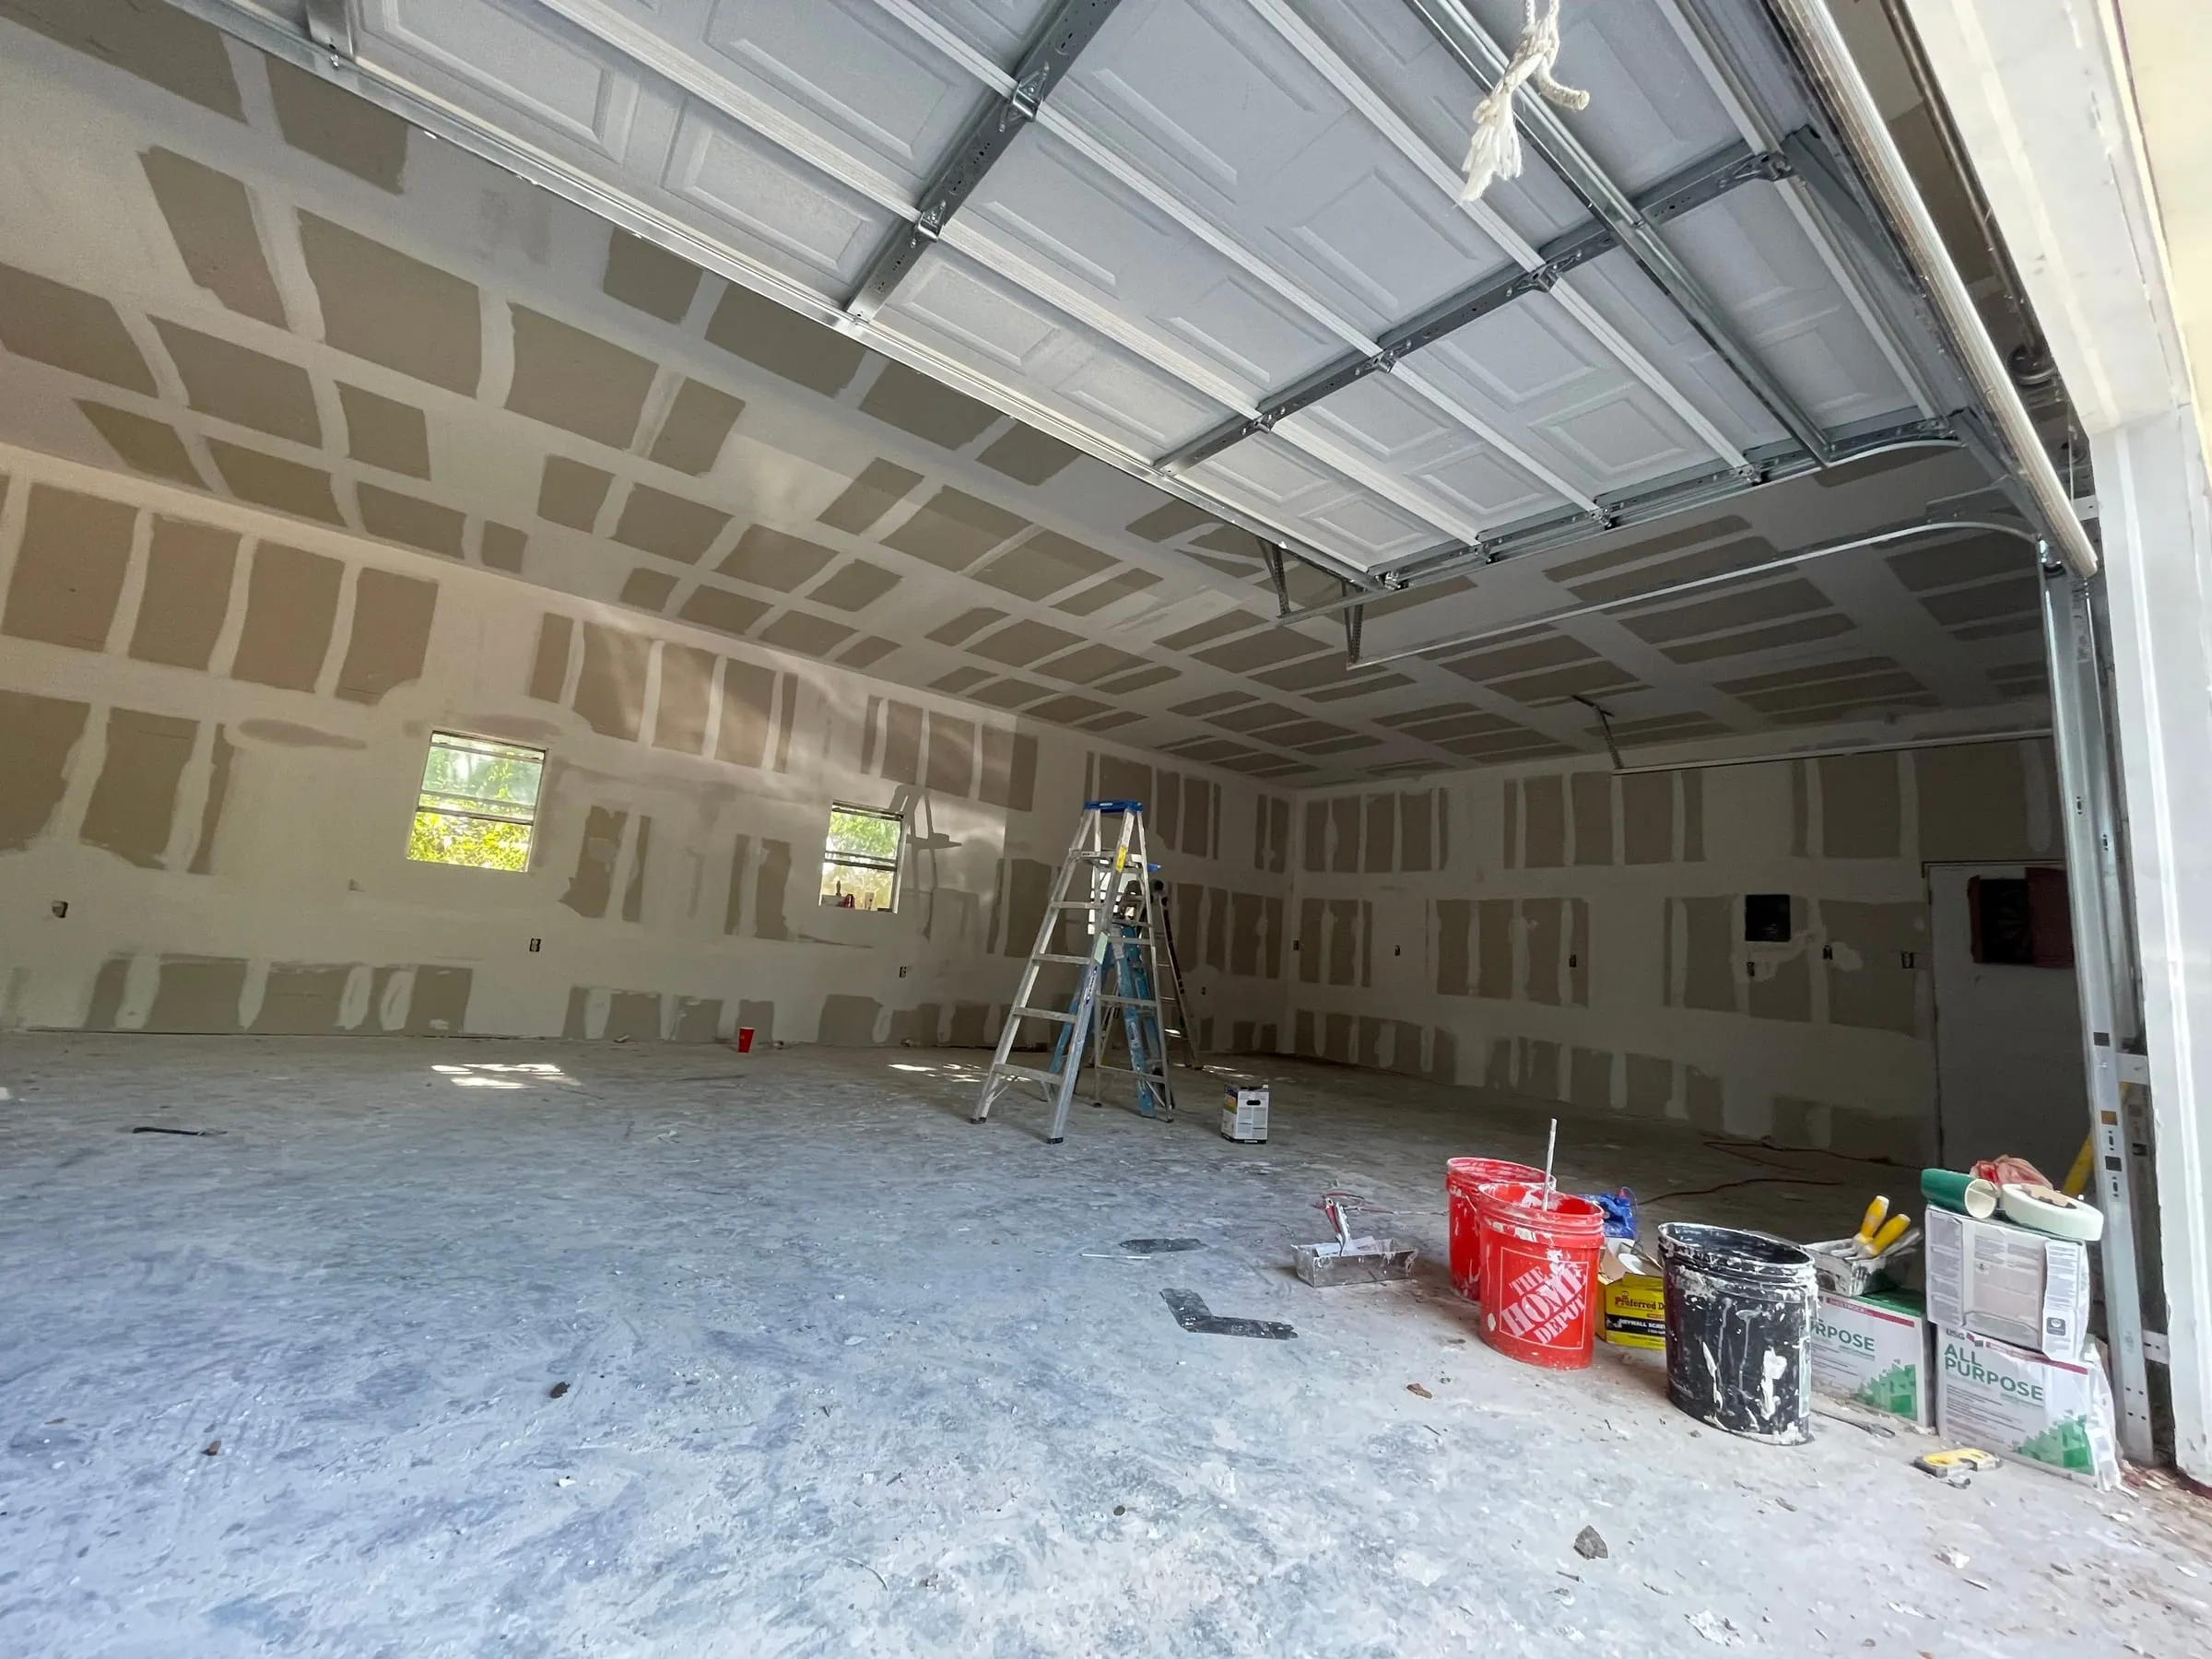
New rooms, home offices and second stories framed and finished to match your existing home.
Framing Questions
Straight answers to what people ask about construction framing. Do not see yours? Send a text or give us a call.
Still Have Questions?
Send a text or give us a call. We are happy to talk through your project.
Call (469) 340-2030What does a framing contractor do?
A framing contractor builds the structural skeleton of a building: the floor system, the wall studs and the roof structure. This is construction framing for homes and buildings, not picture framing. It is the stage that comes before drywall, trim and finishes.
Do I need a permit or an engineer for framing?
A new structure or a change to a load-bearing wall often needs an engineer's drawings and a city permit. Non-structural interior walls usually need less. We flag what your job needs, and you can confirm with the City of Irving or your local building department.
Do you frame with wood or metal studs?
Both. We frame with dimensional lumber or metal studs, depending on the job and the plans. We will talk through which fits your build when we quote it.
Can you frame an addition, garage or interior walls?
Yes. We frame additions, garages, new structures and interior walls. If you are changing a layout, we can frame the new walls and reframe the openings for doors and windows.
Can you remove or move a load-bearing wall?
Yes, with the right support in place. Taking out a load-bearing wall means carrying the load another way, usually with a beam. That may call for an engineer's drawings and a permit, which we will flag before any wall comes out.
Got a Build That Needs Framing?
Send a text or call (469) 340-2030. Share your plans and we will get you a free quote on the framing.
- Free quotes
- Insured
- Family owned