M Streets Remodeling in Greenland Hills
The M Streets, also called Greenland Hills, is a Dallas conservation district known for brick and stone Tudor houses. S&L Good Fellas is an insured, family-owned contractor based in Irving. We quote remodels, paint and fences.
M Streets Remodels Inside and Out
M Streets remodeling often means updating an older Tudor home. The neighborhood's official name is Greenland Hills. Five streets give the M Streets its nickname: McCommas, Morningside, Mercedes, Merrimac and Monticello.
Dallas made the area a conservation district in 2002. Its rules cover the front of each house and the first 25 feet of each side wall, plus additions, fences, garages and front yards. A kitchen, bath or closet inside the walls is not on that list.
S&L Good Fellas is based in Irving, and we take on work all over the M Streets, inside and out. Text or call (469) 340-2030 to talk about your house.
Quick Answers
What Greenland Hills homeowners ask before they ask for a quote.
Are the M Streets and Greenland Hills the same place?
Yes. Greenland Hills is the name of the 1923 development, and the M Streets is the nickname. The city's Conservation District No. 9 uses both names.
Which jobs need a district review?
The neighborhood association lists new fences, front yard hardscape, garages, porch changes, brick or stone changes and exterior paint, among others.
How do quotes work here?
Text or call. We chat on the phone, take a look at the job, and send a free quote. For outside work, the district review is a separate step with the city.
Central Expressway to Greenville Avenue
The district covers about 176 acres in ZIP 75206. Its general edges are Central Expressway, Greenville Avenue, and the alleys north of McCommas and south of Vanderbilt. A few lots are excluded. Check the city map to see if your lot is in CD 9 or M Streets East.
ZIP Codes We Serve
- 75206
- Google Rating
- 5.0
- Google Reviews
- 76
Work for Greenland Hills Houses
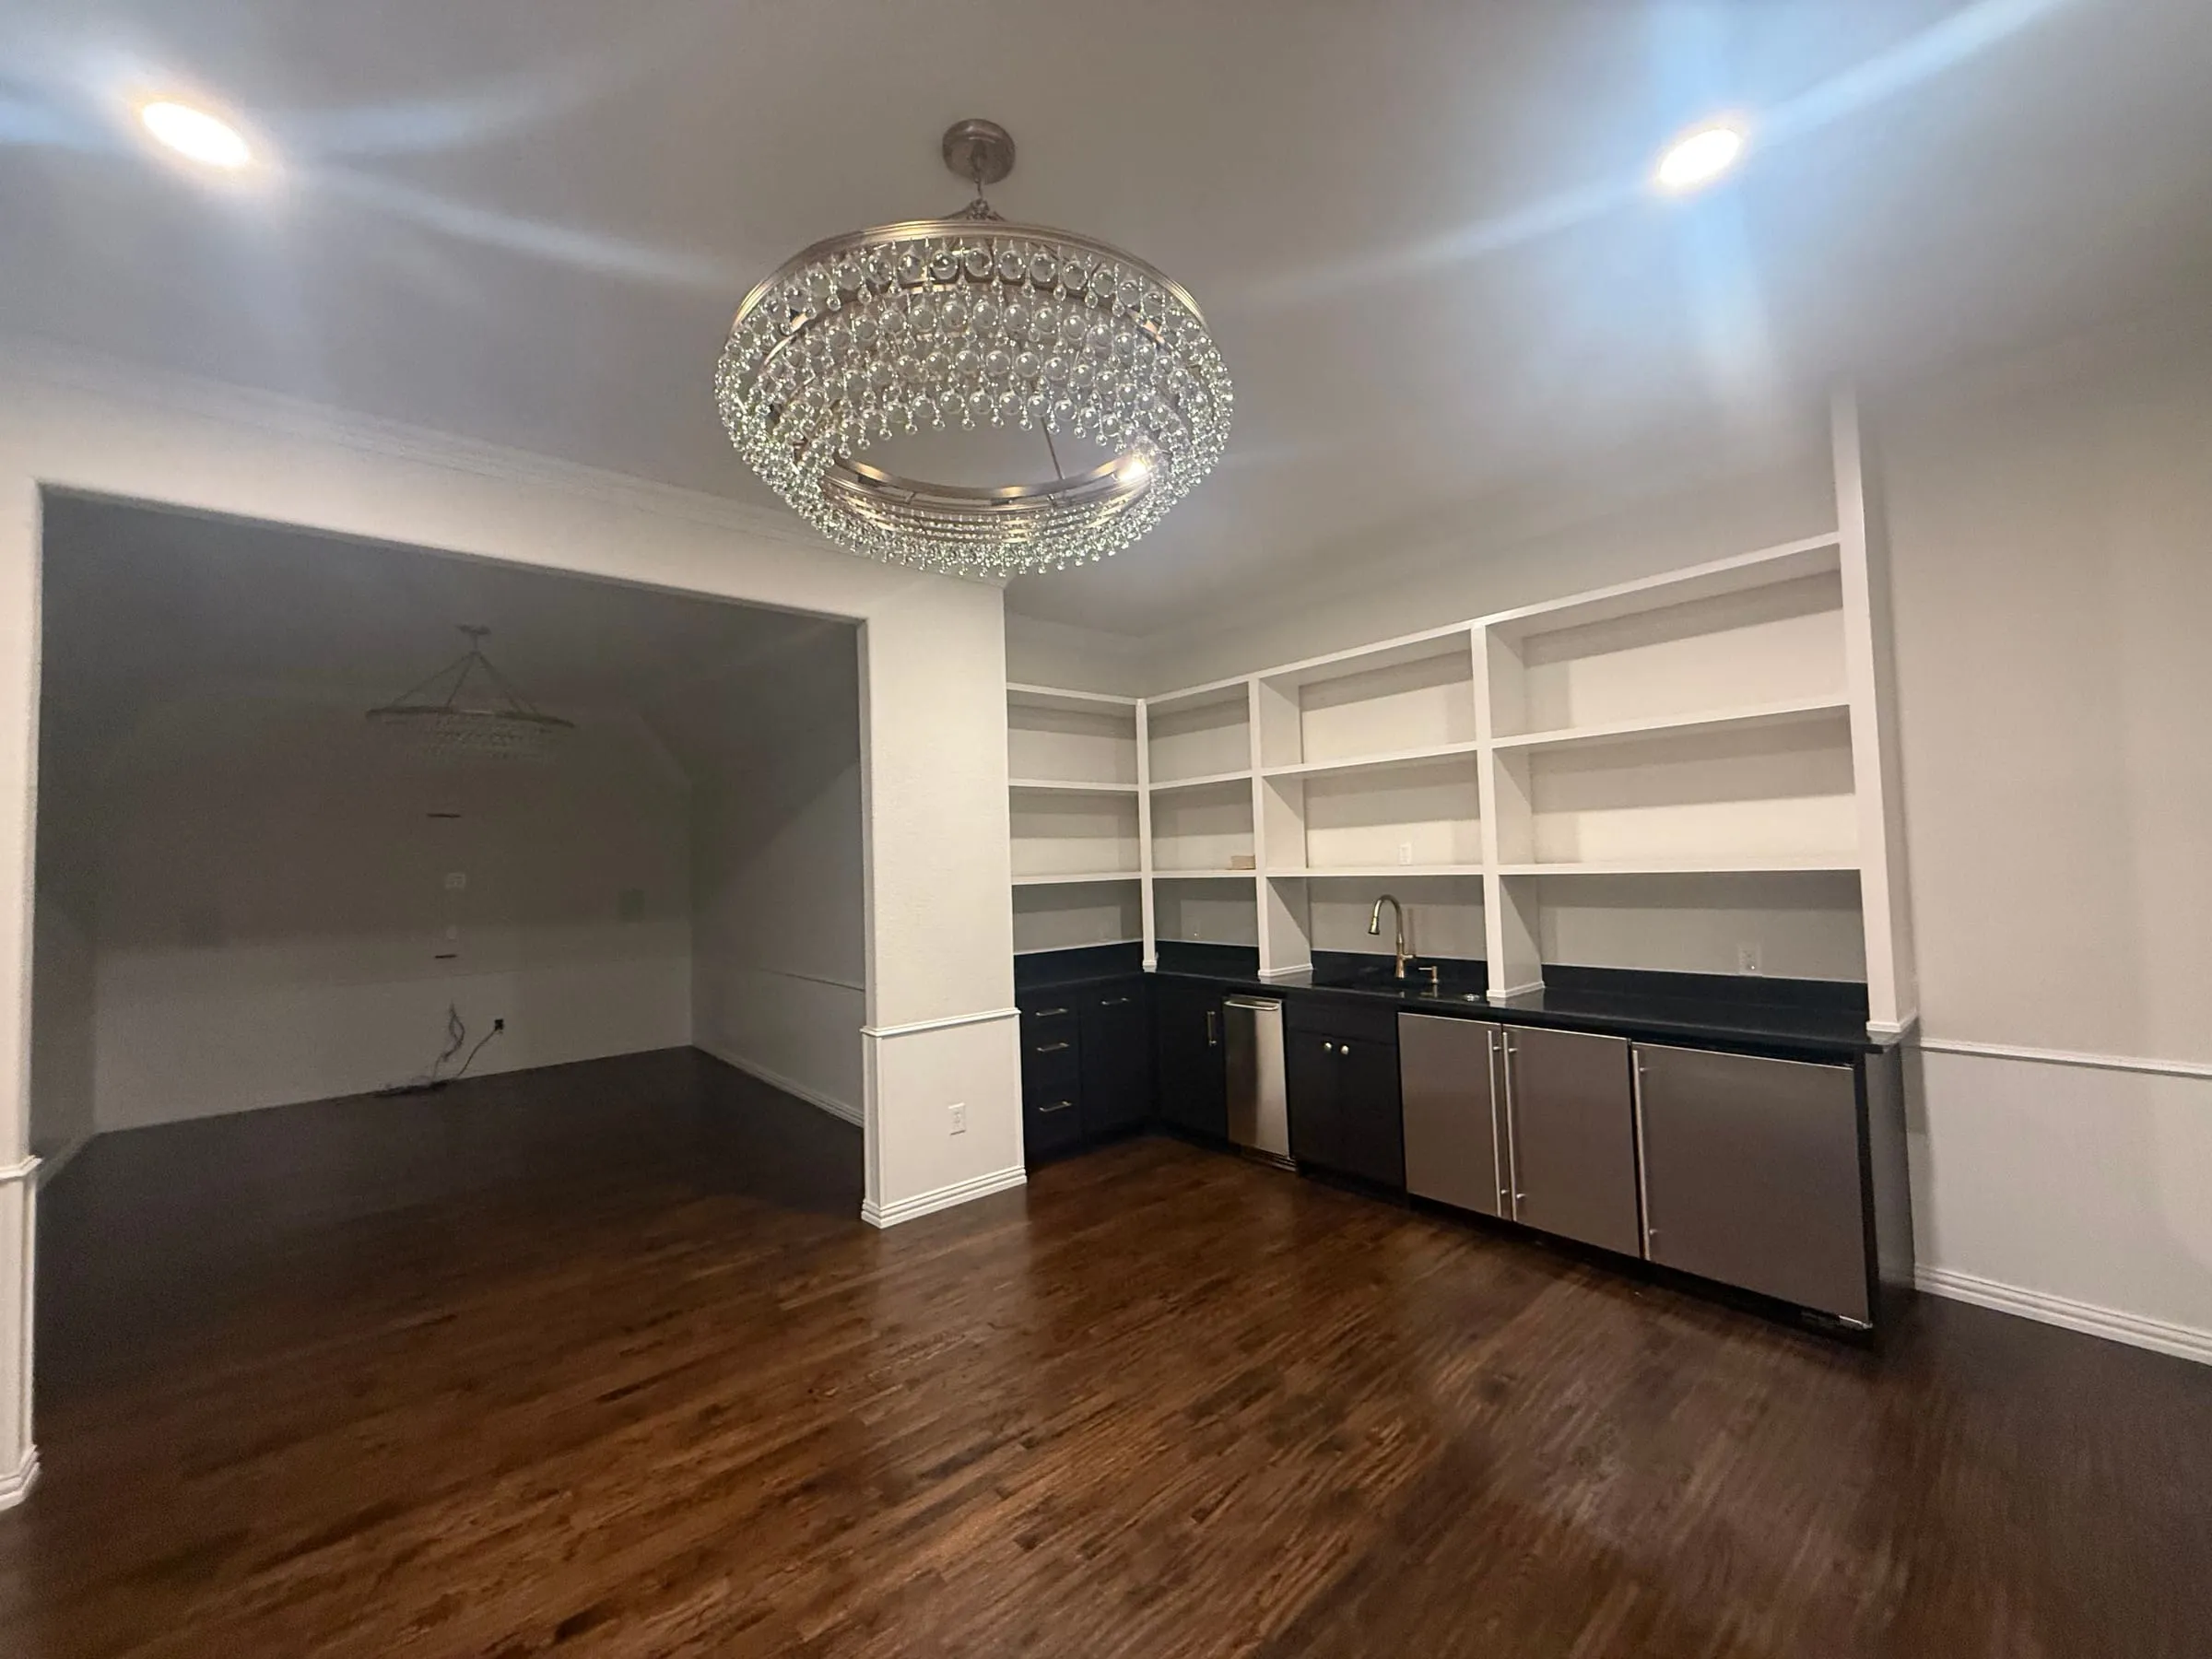 Tile · Trim · Closets
Home Remodeling
Tile, trim, carpentry, closets and built-ins for houses built in the 1920s and 1930s.
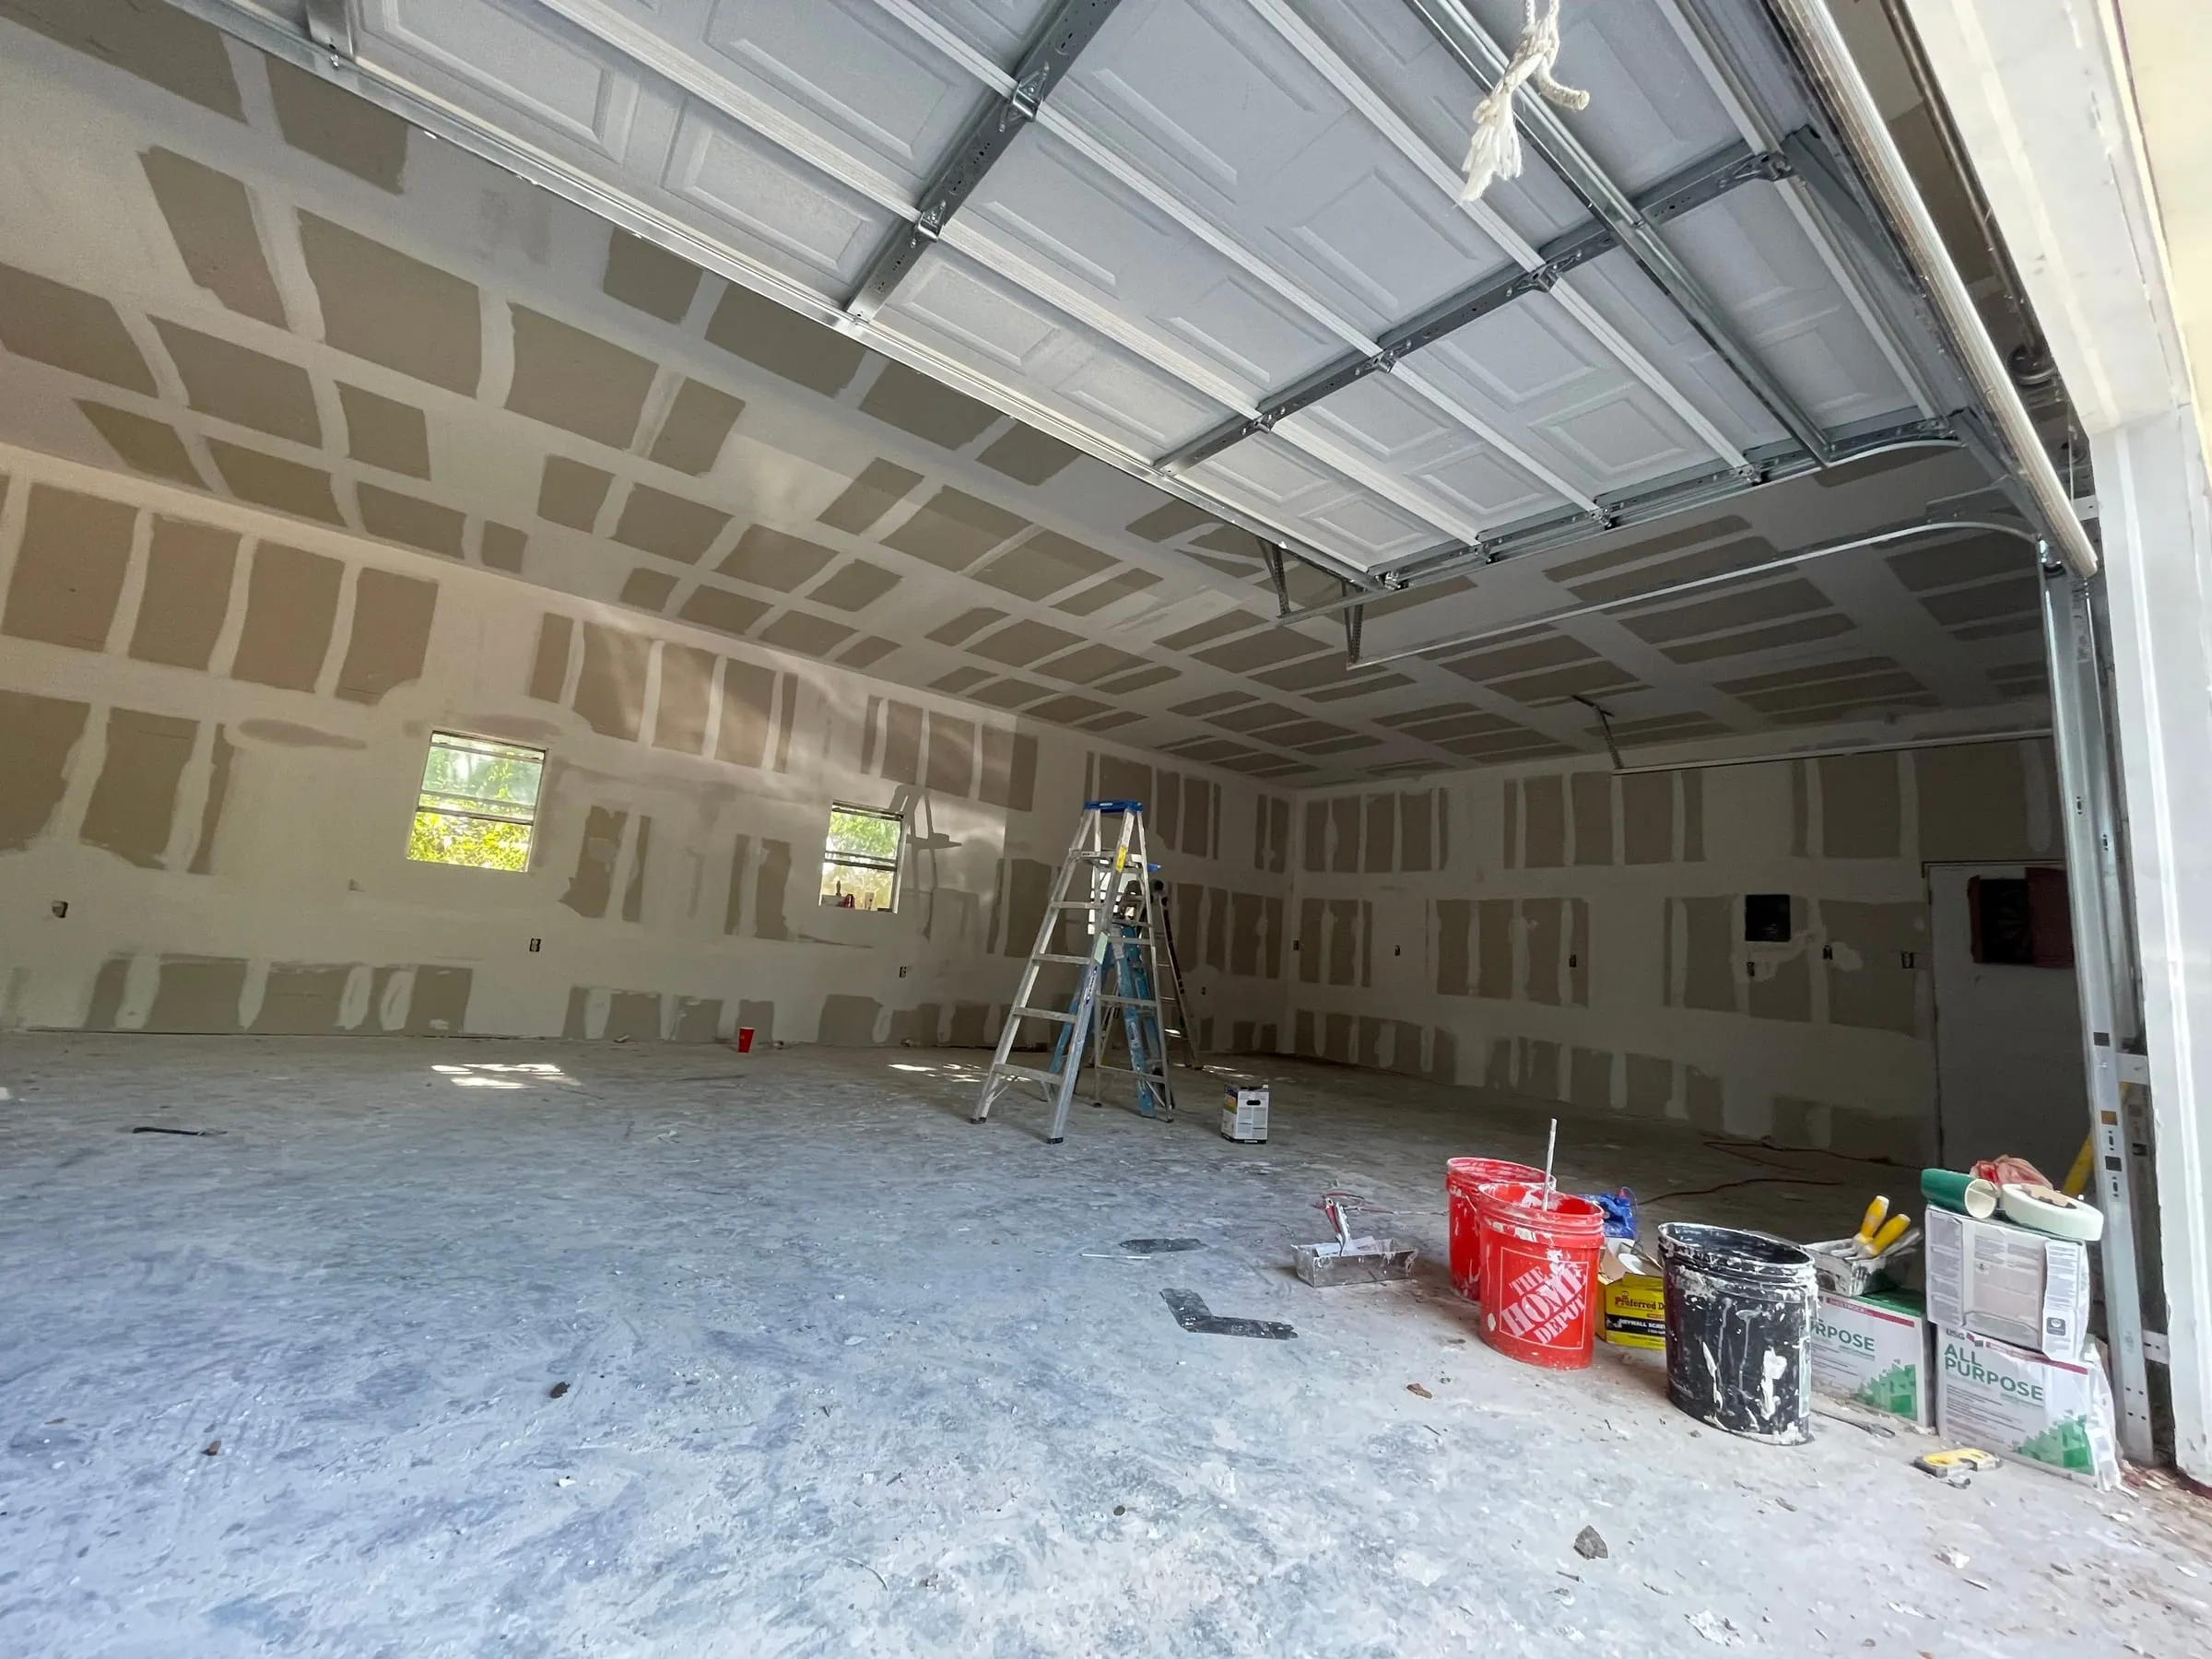 Additions · Rehabs · Framing
General Contracting
Rear additions and whole-home rehabs sized to the district's height and lot coverage limits.
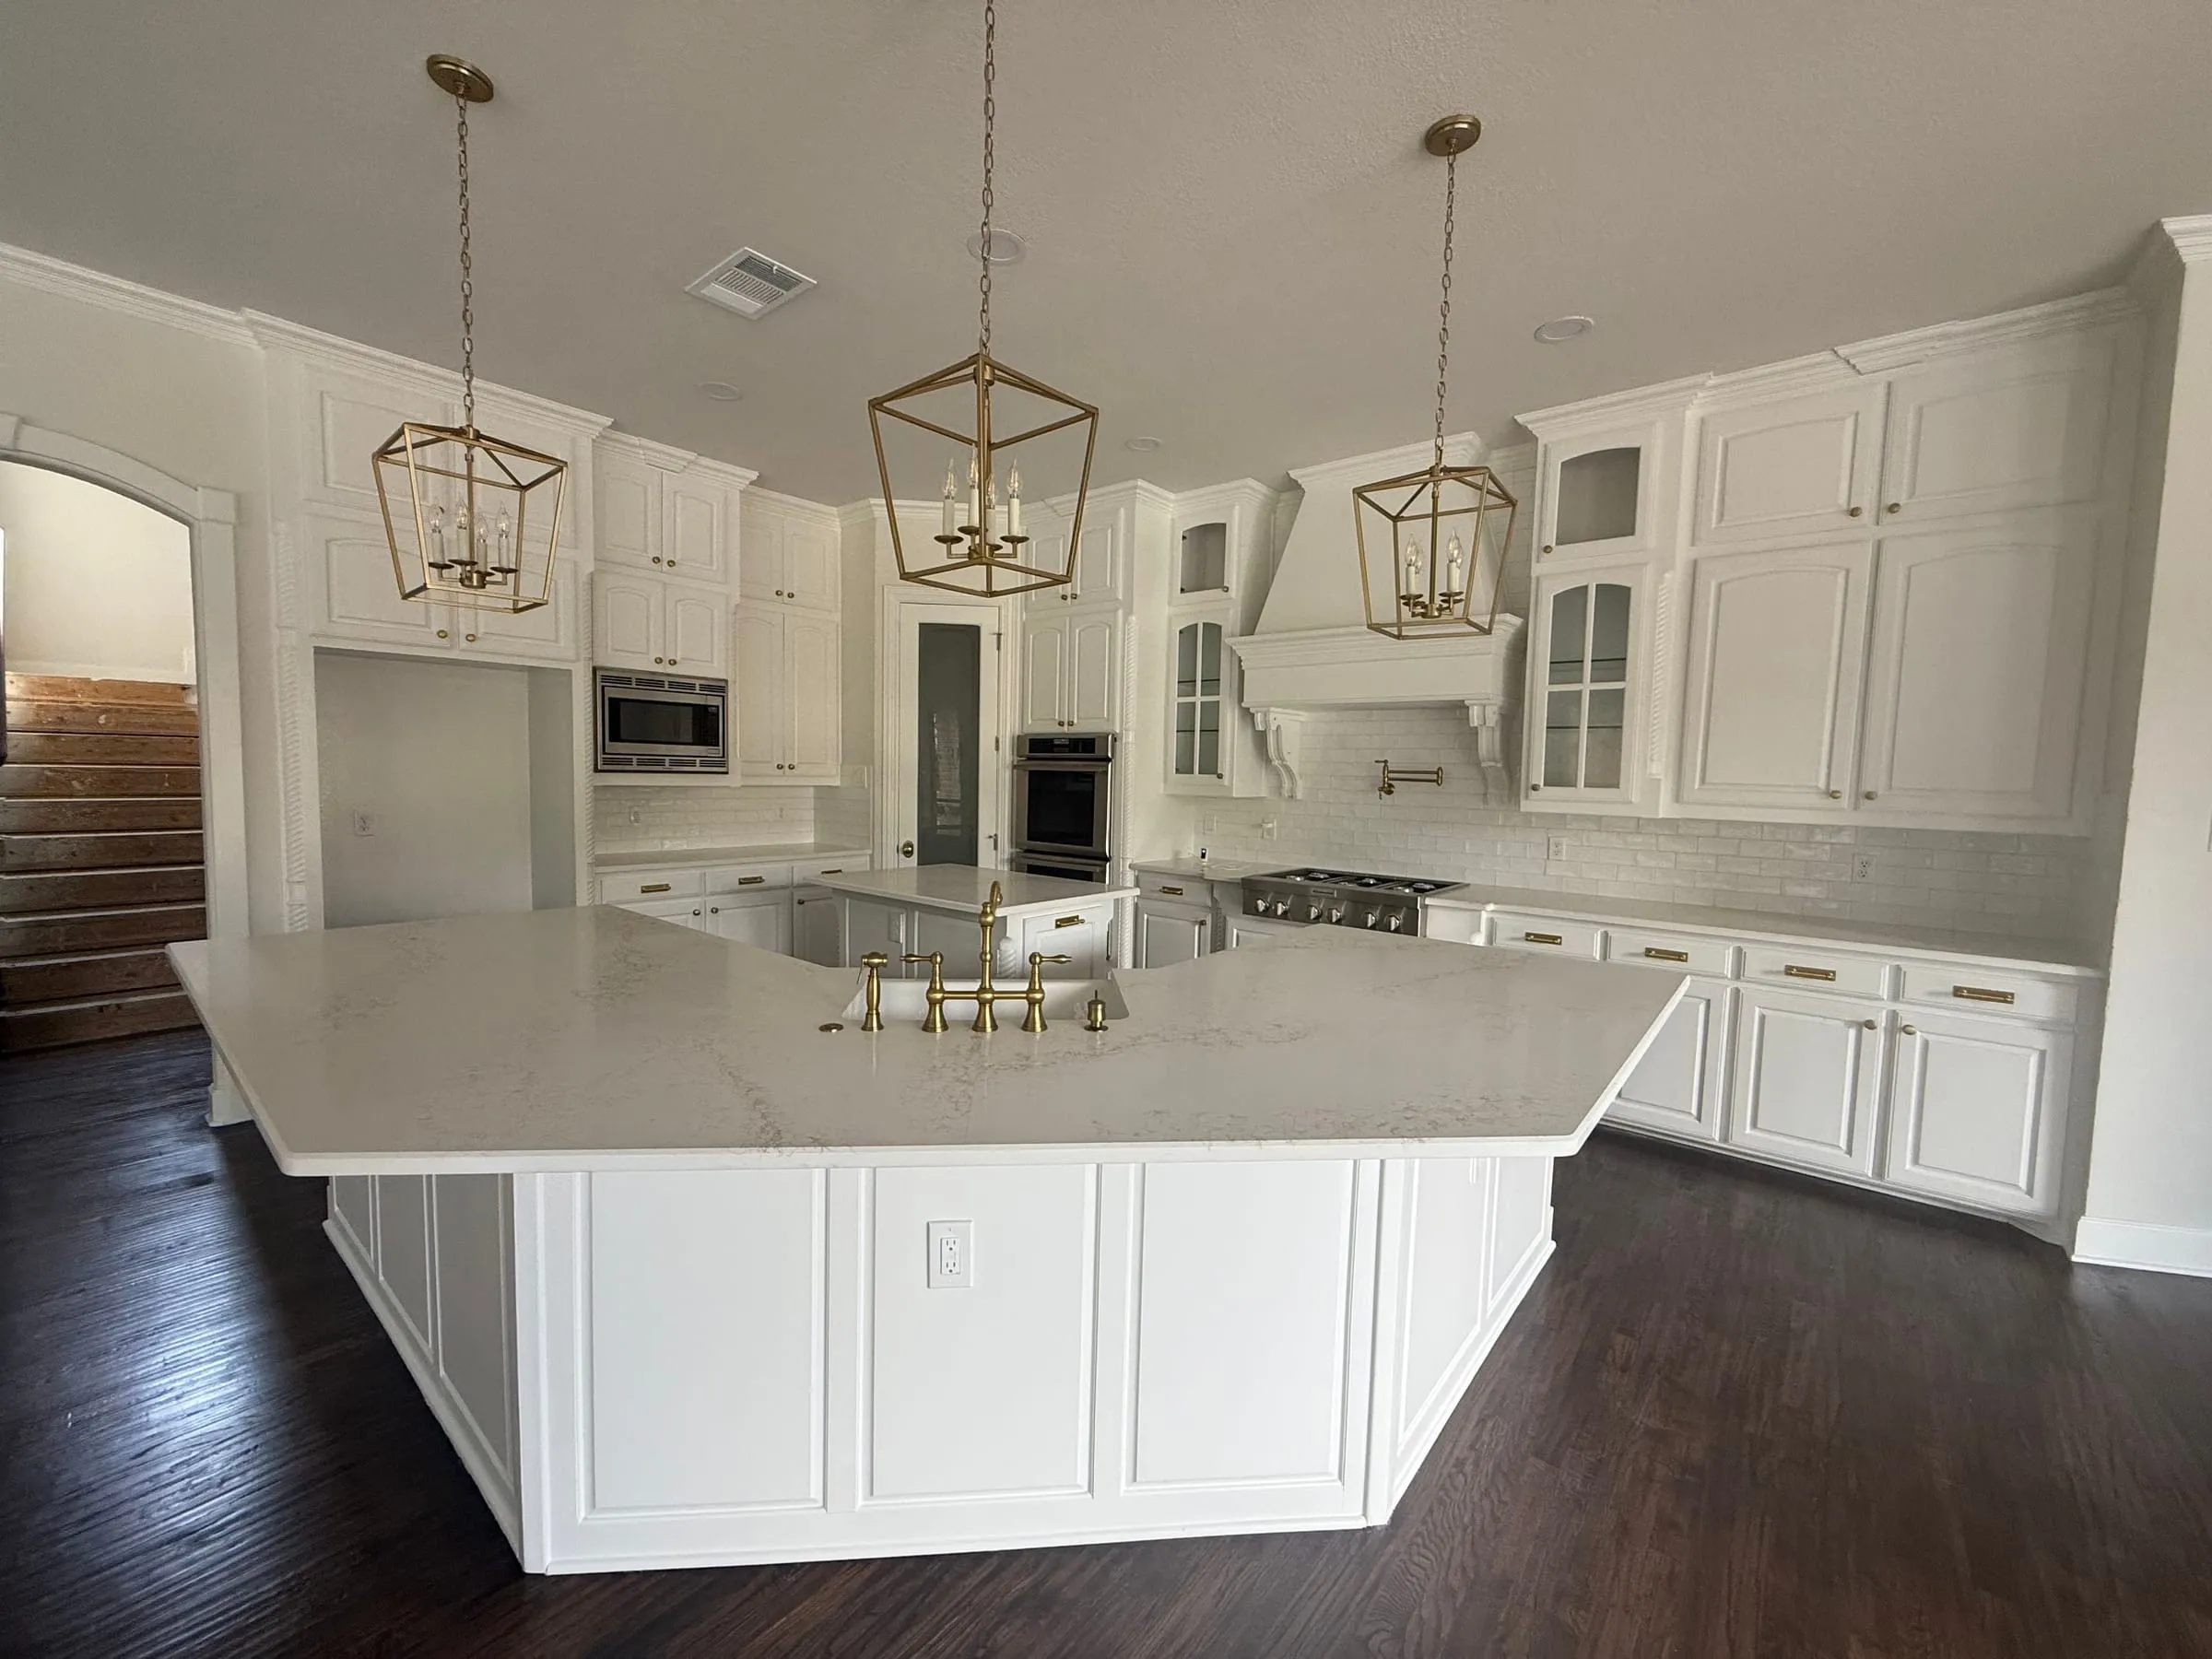 Counters · Cabinets · Tile
Kitchen Remodeling
Countertops, backsplashes and kitchen updates inside an older Tudor or Craftsman house.
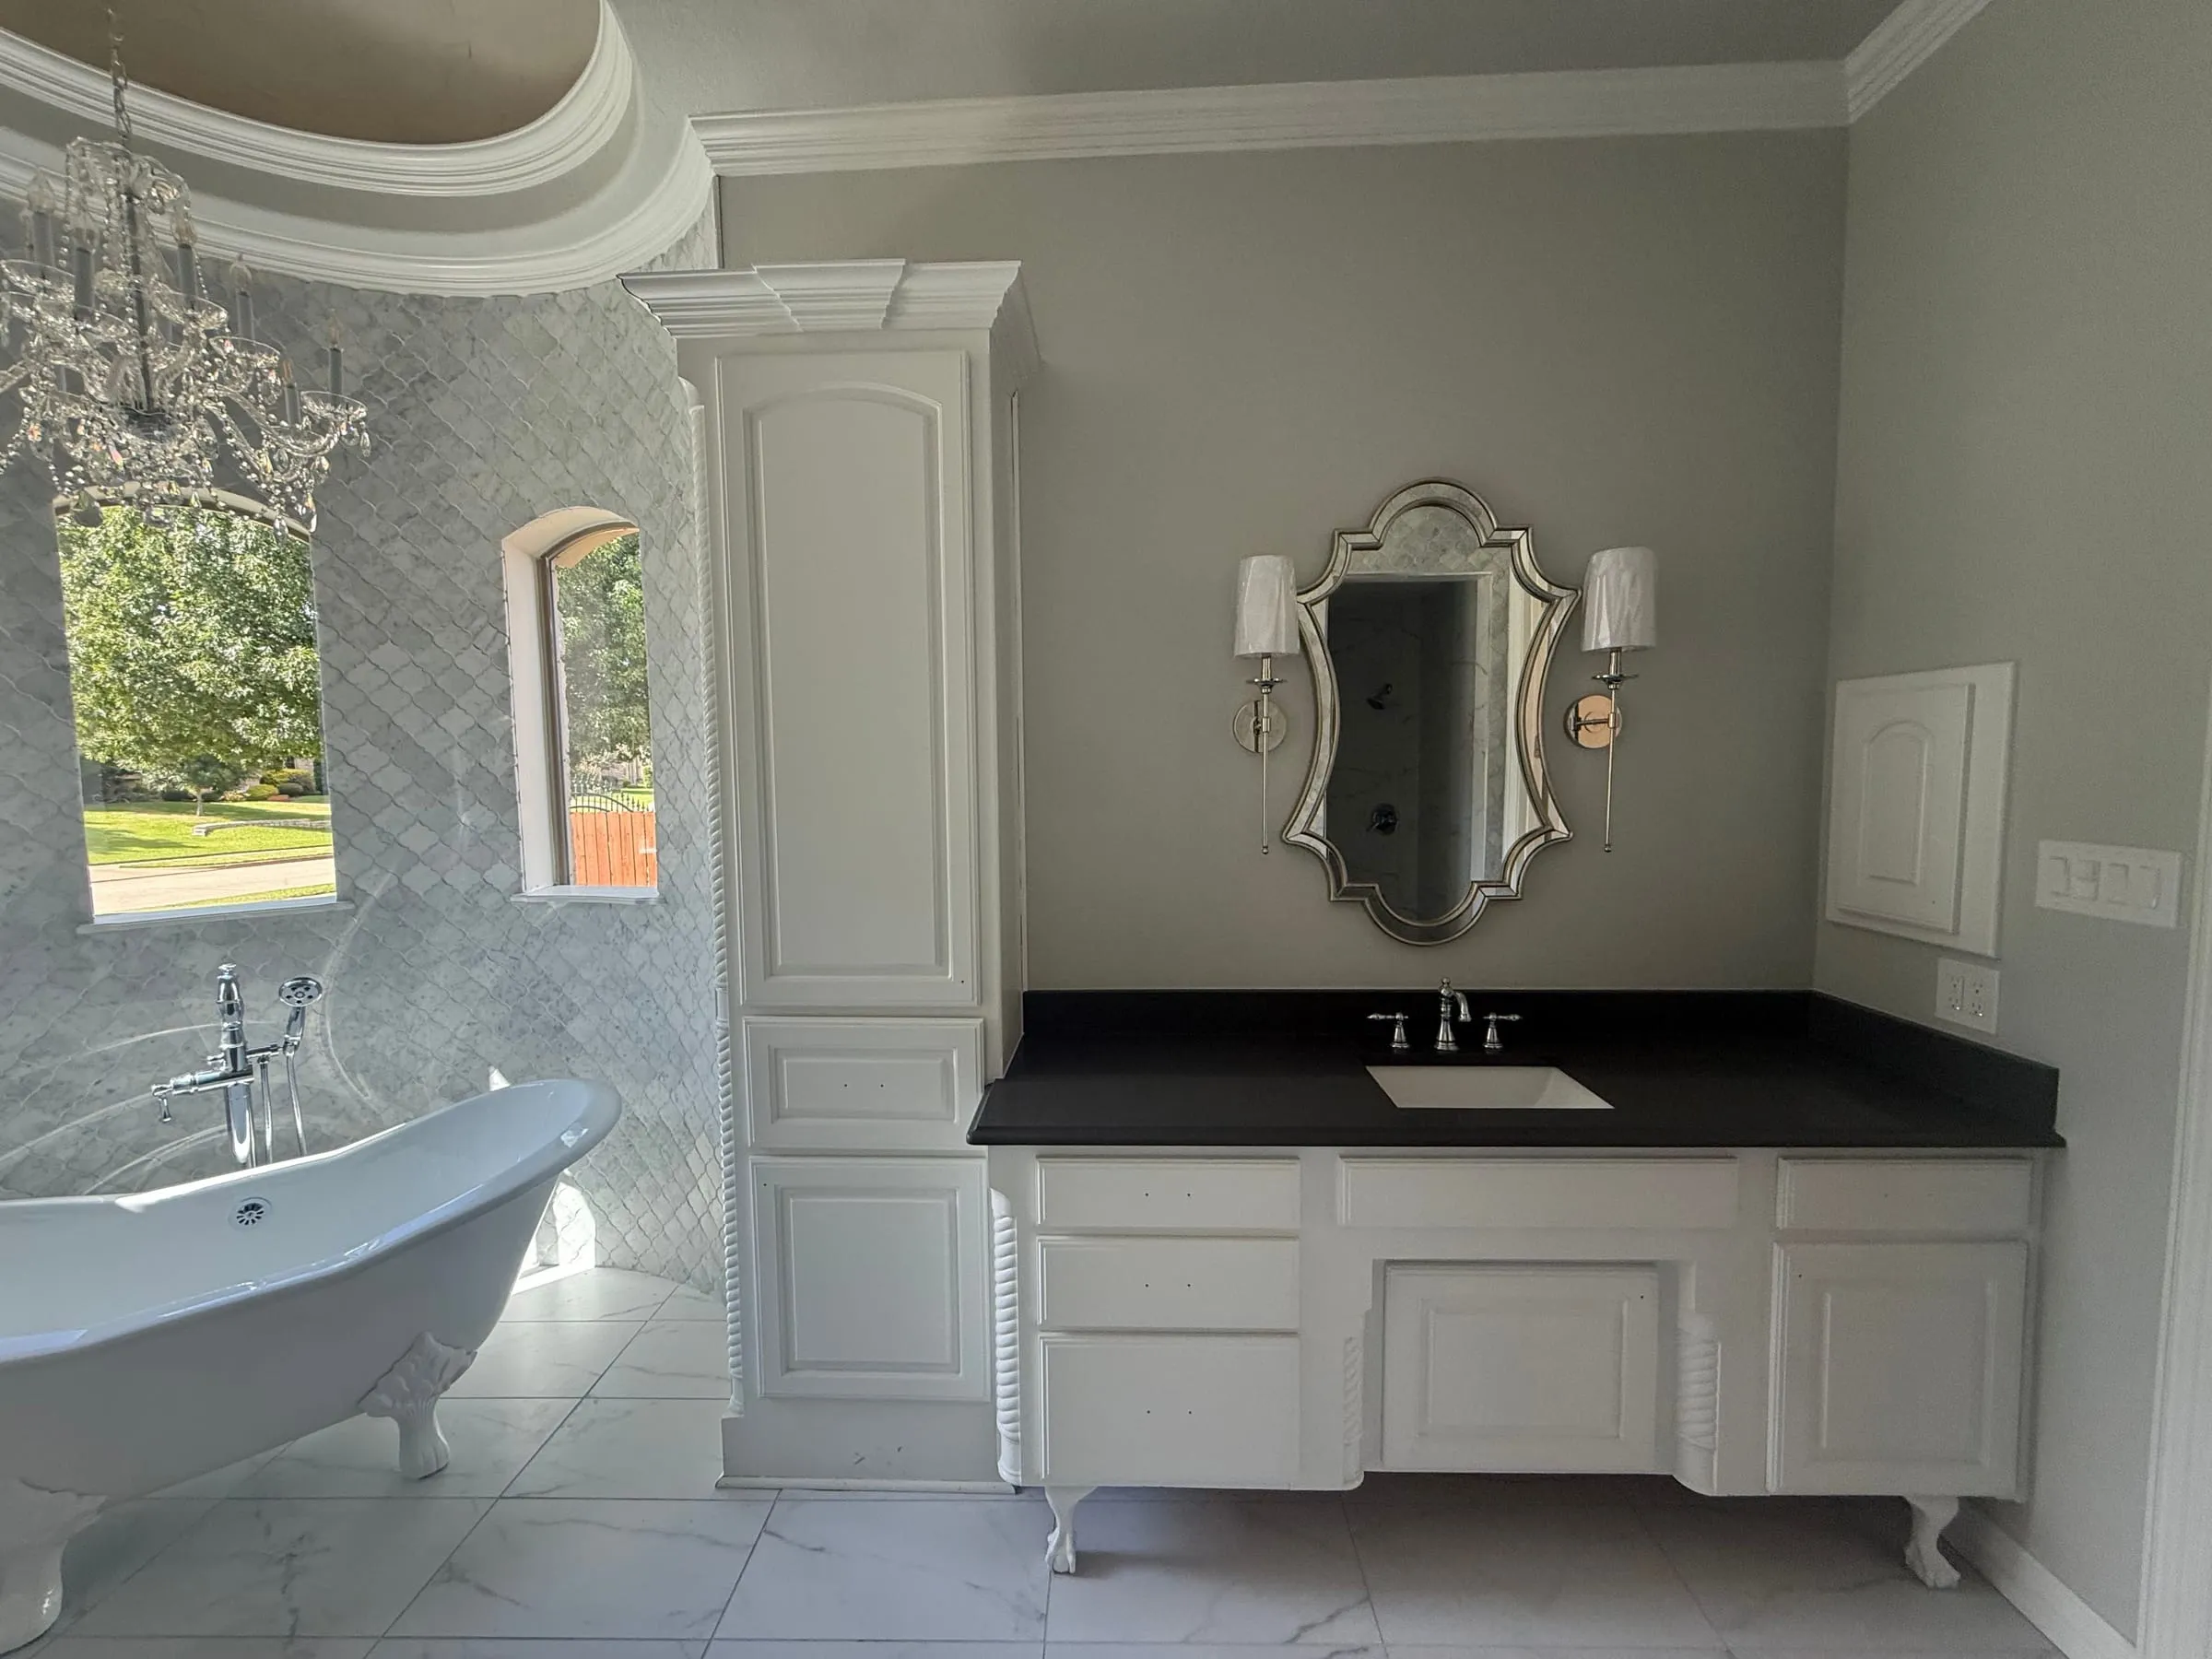 Tile · Showers · Vanities
Bathroom Remodeling
A remodeled shower, new tile, or a new vanity and fixtures for a Tudor-era bath.
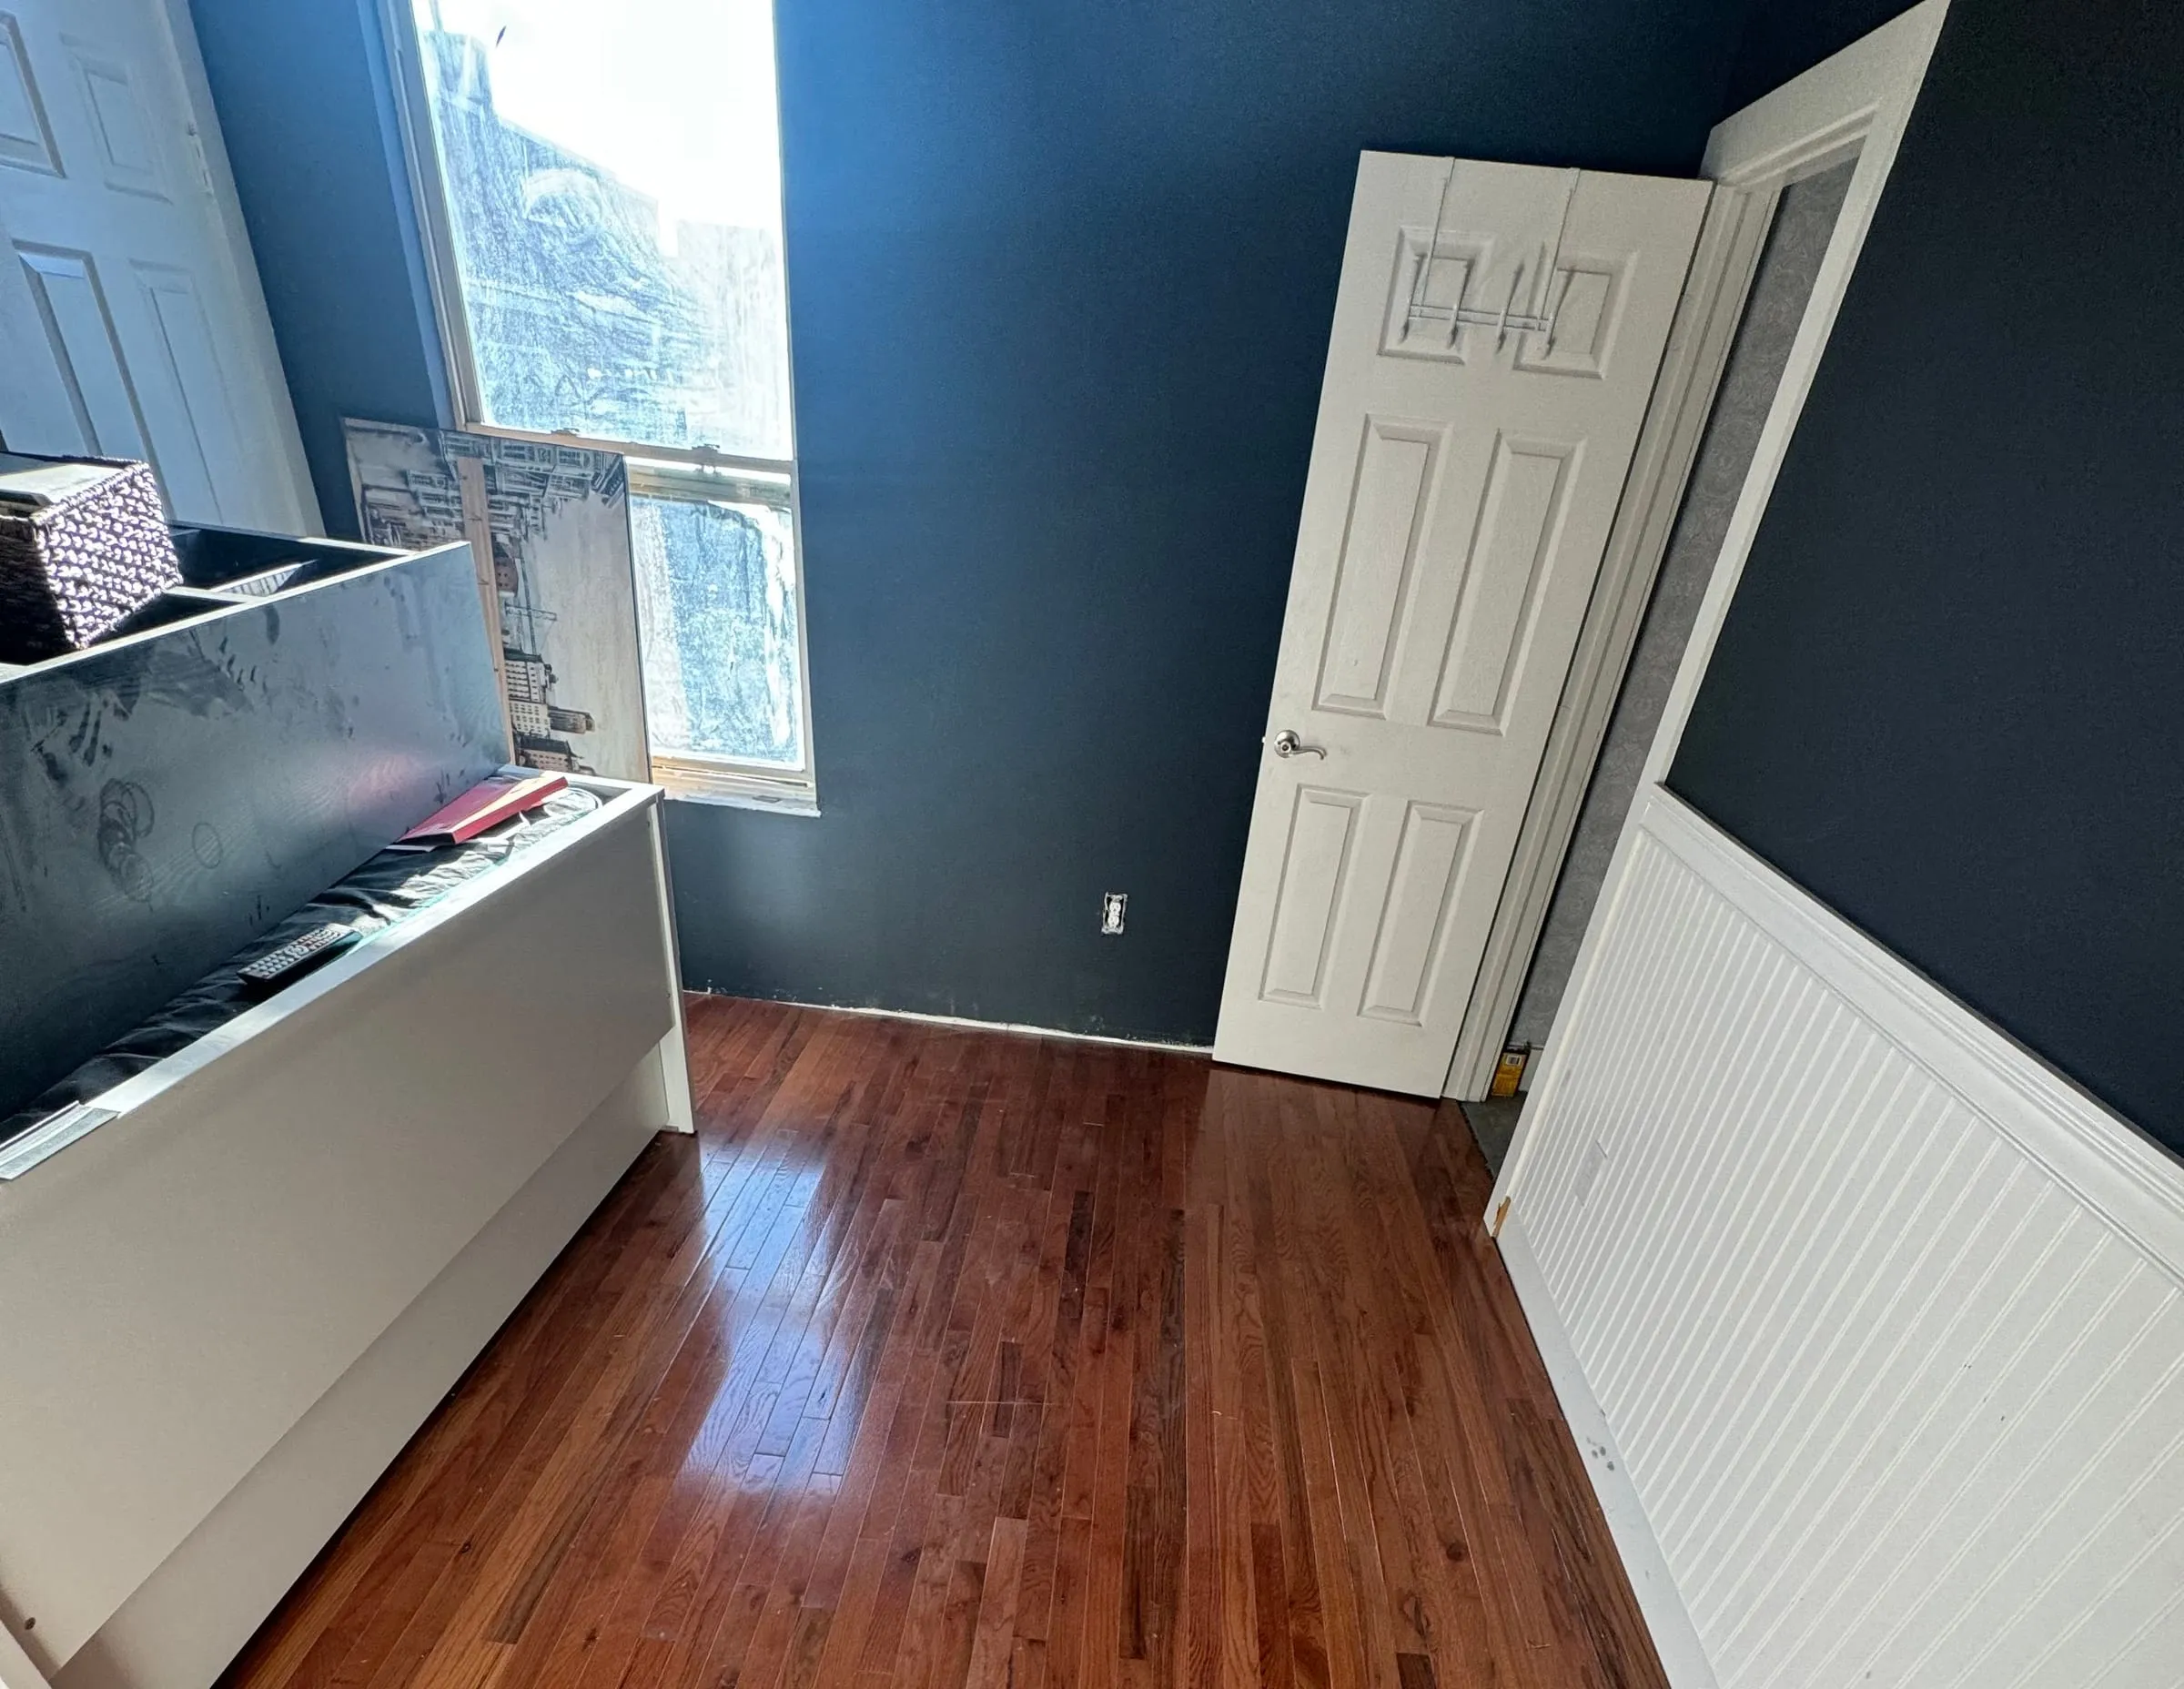 Interior · Exterior · Trim
Painting
Interior and exterior painting. Exterior paint goes through district review, with a chip for each color.
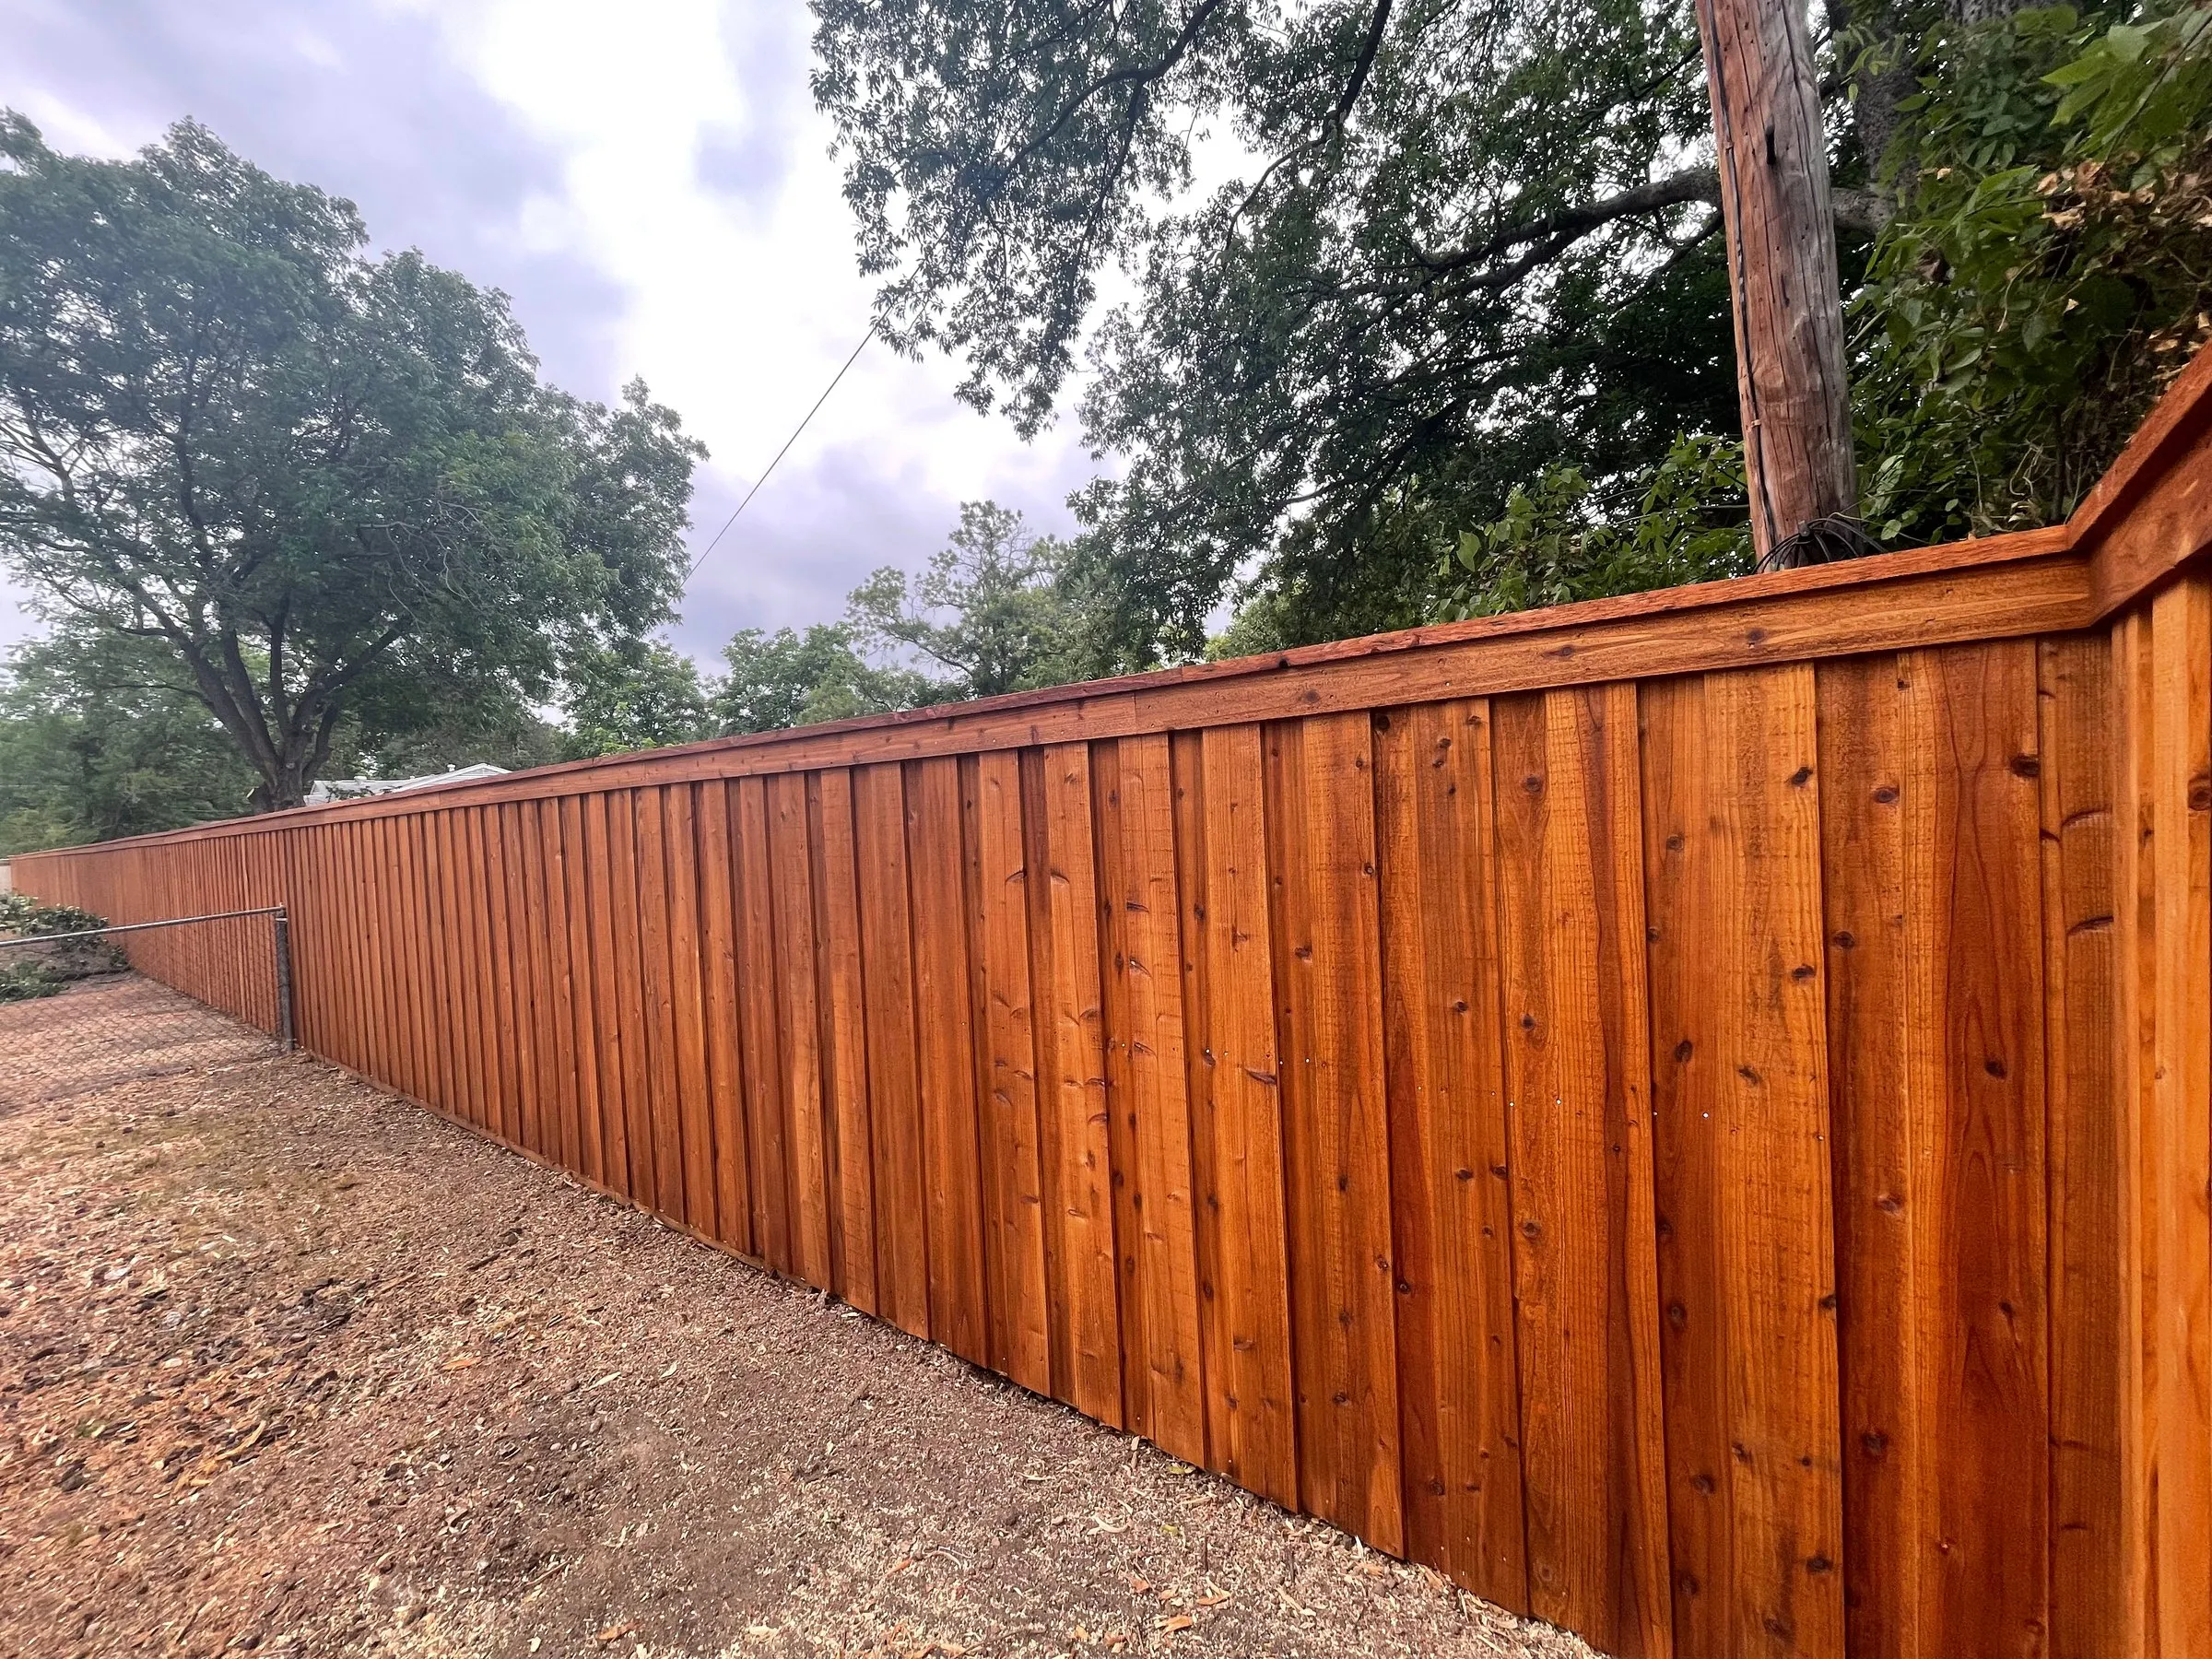 Install · Repair · Gates
Fencing
Wood fences, gates and stain. Fences stay out of front yards and go through district review.
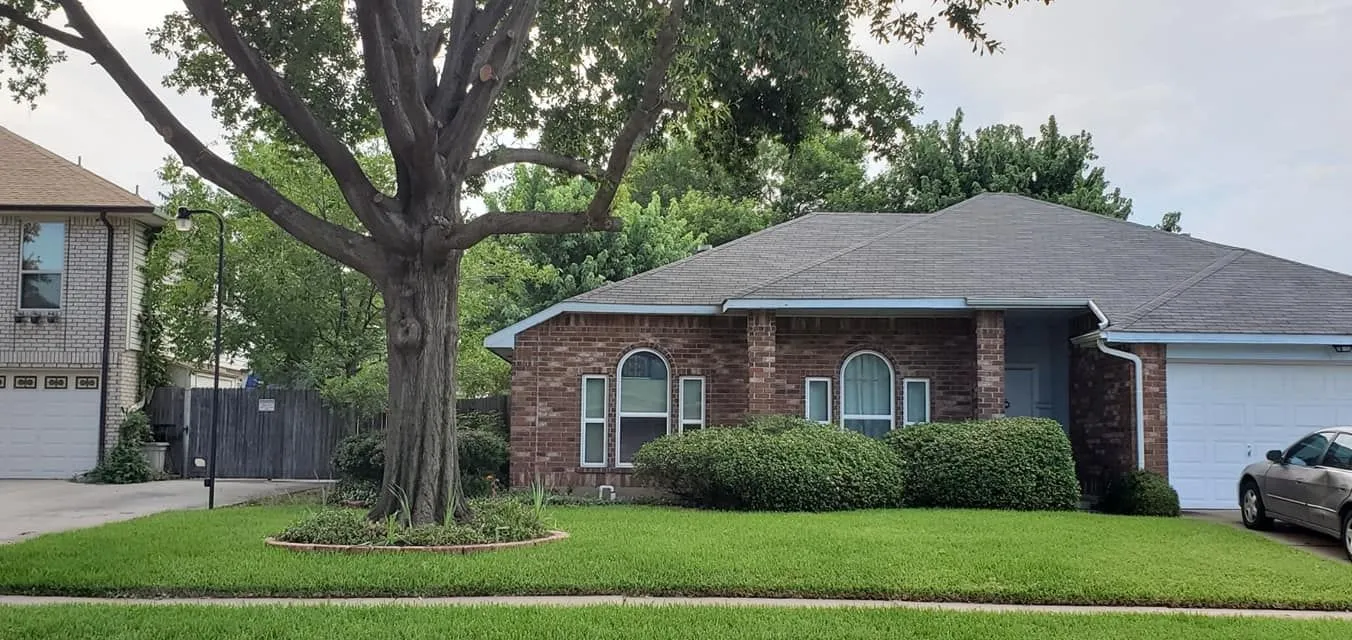 Sod · Mulch · Makeovers
Landscaping
Sod, beds and yard cleanup. Mulch counts as hardscape here, so the front yard limit applies.
 Trimming · Removal · Stumps
Tree Service
Tree trimming, removal and stump grinding. New builds and larger additions trigger a parkway tree rule.
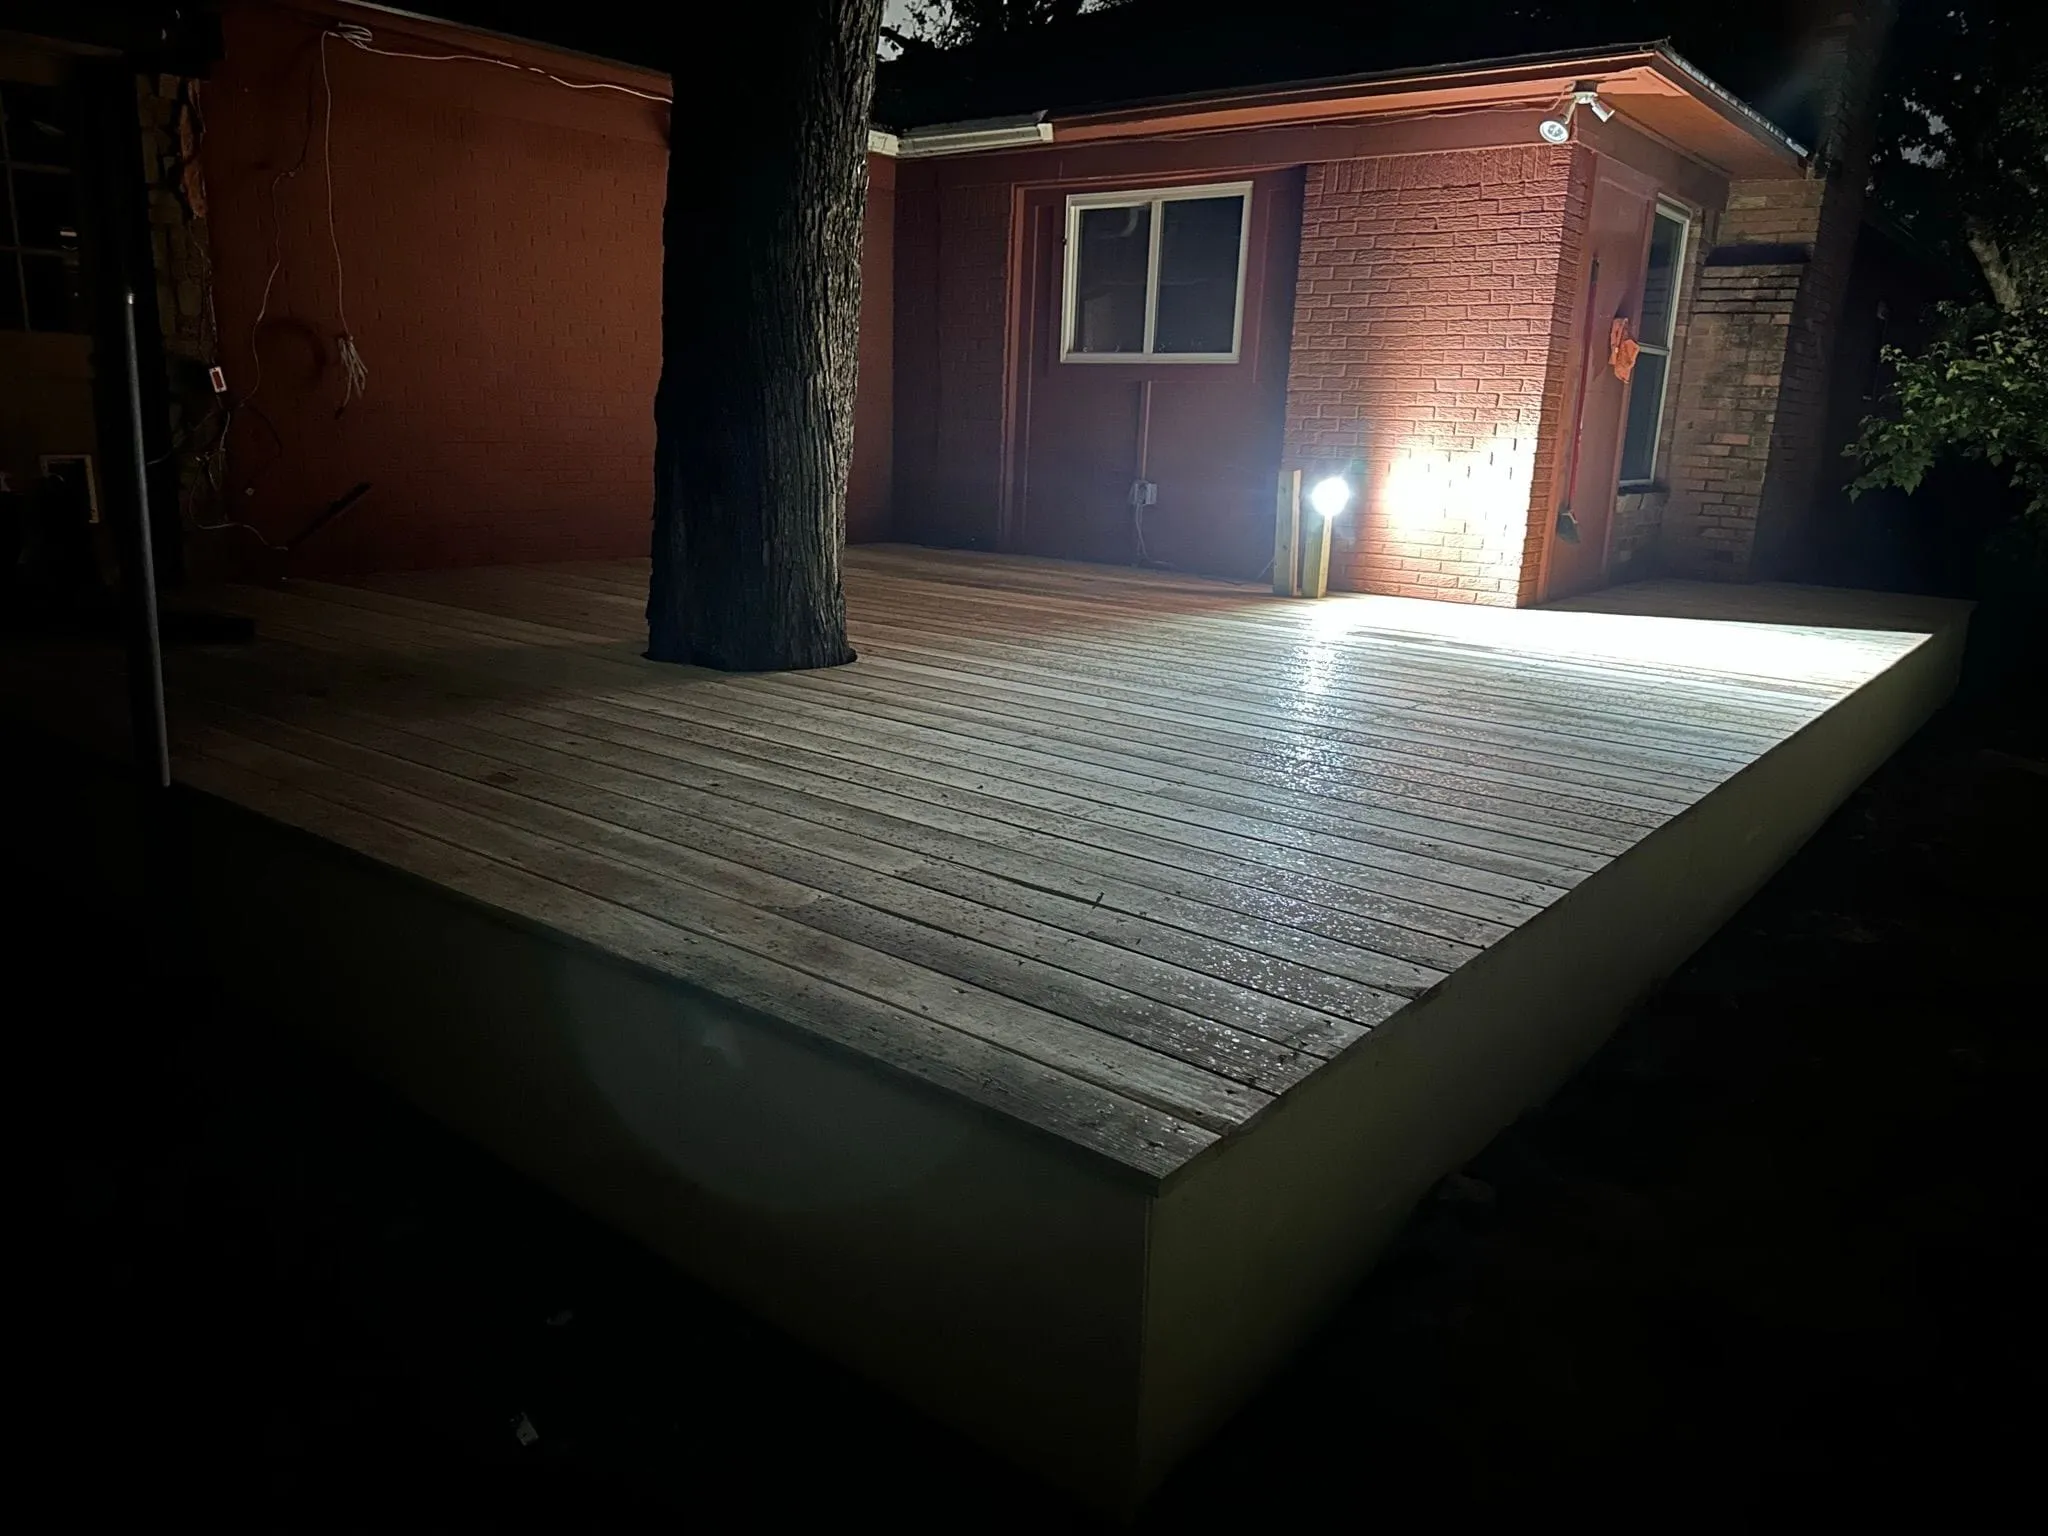 Pergolas · Structures
Outdoor Living
Pergolas and storage sheds out back. Accessory structures are not allowed in front yards or parkways.
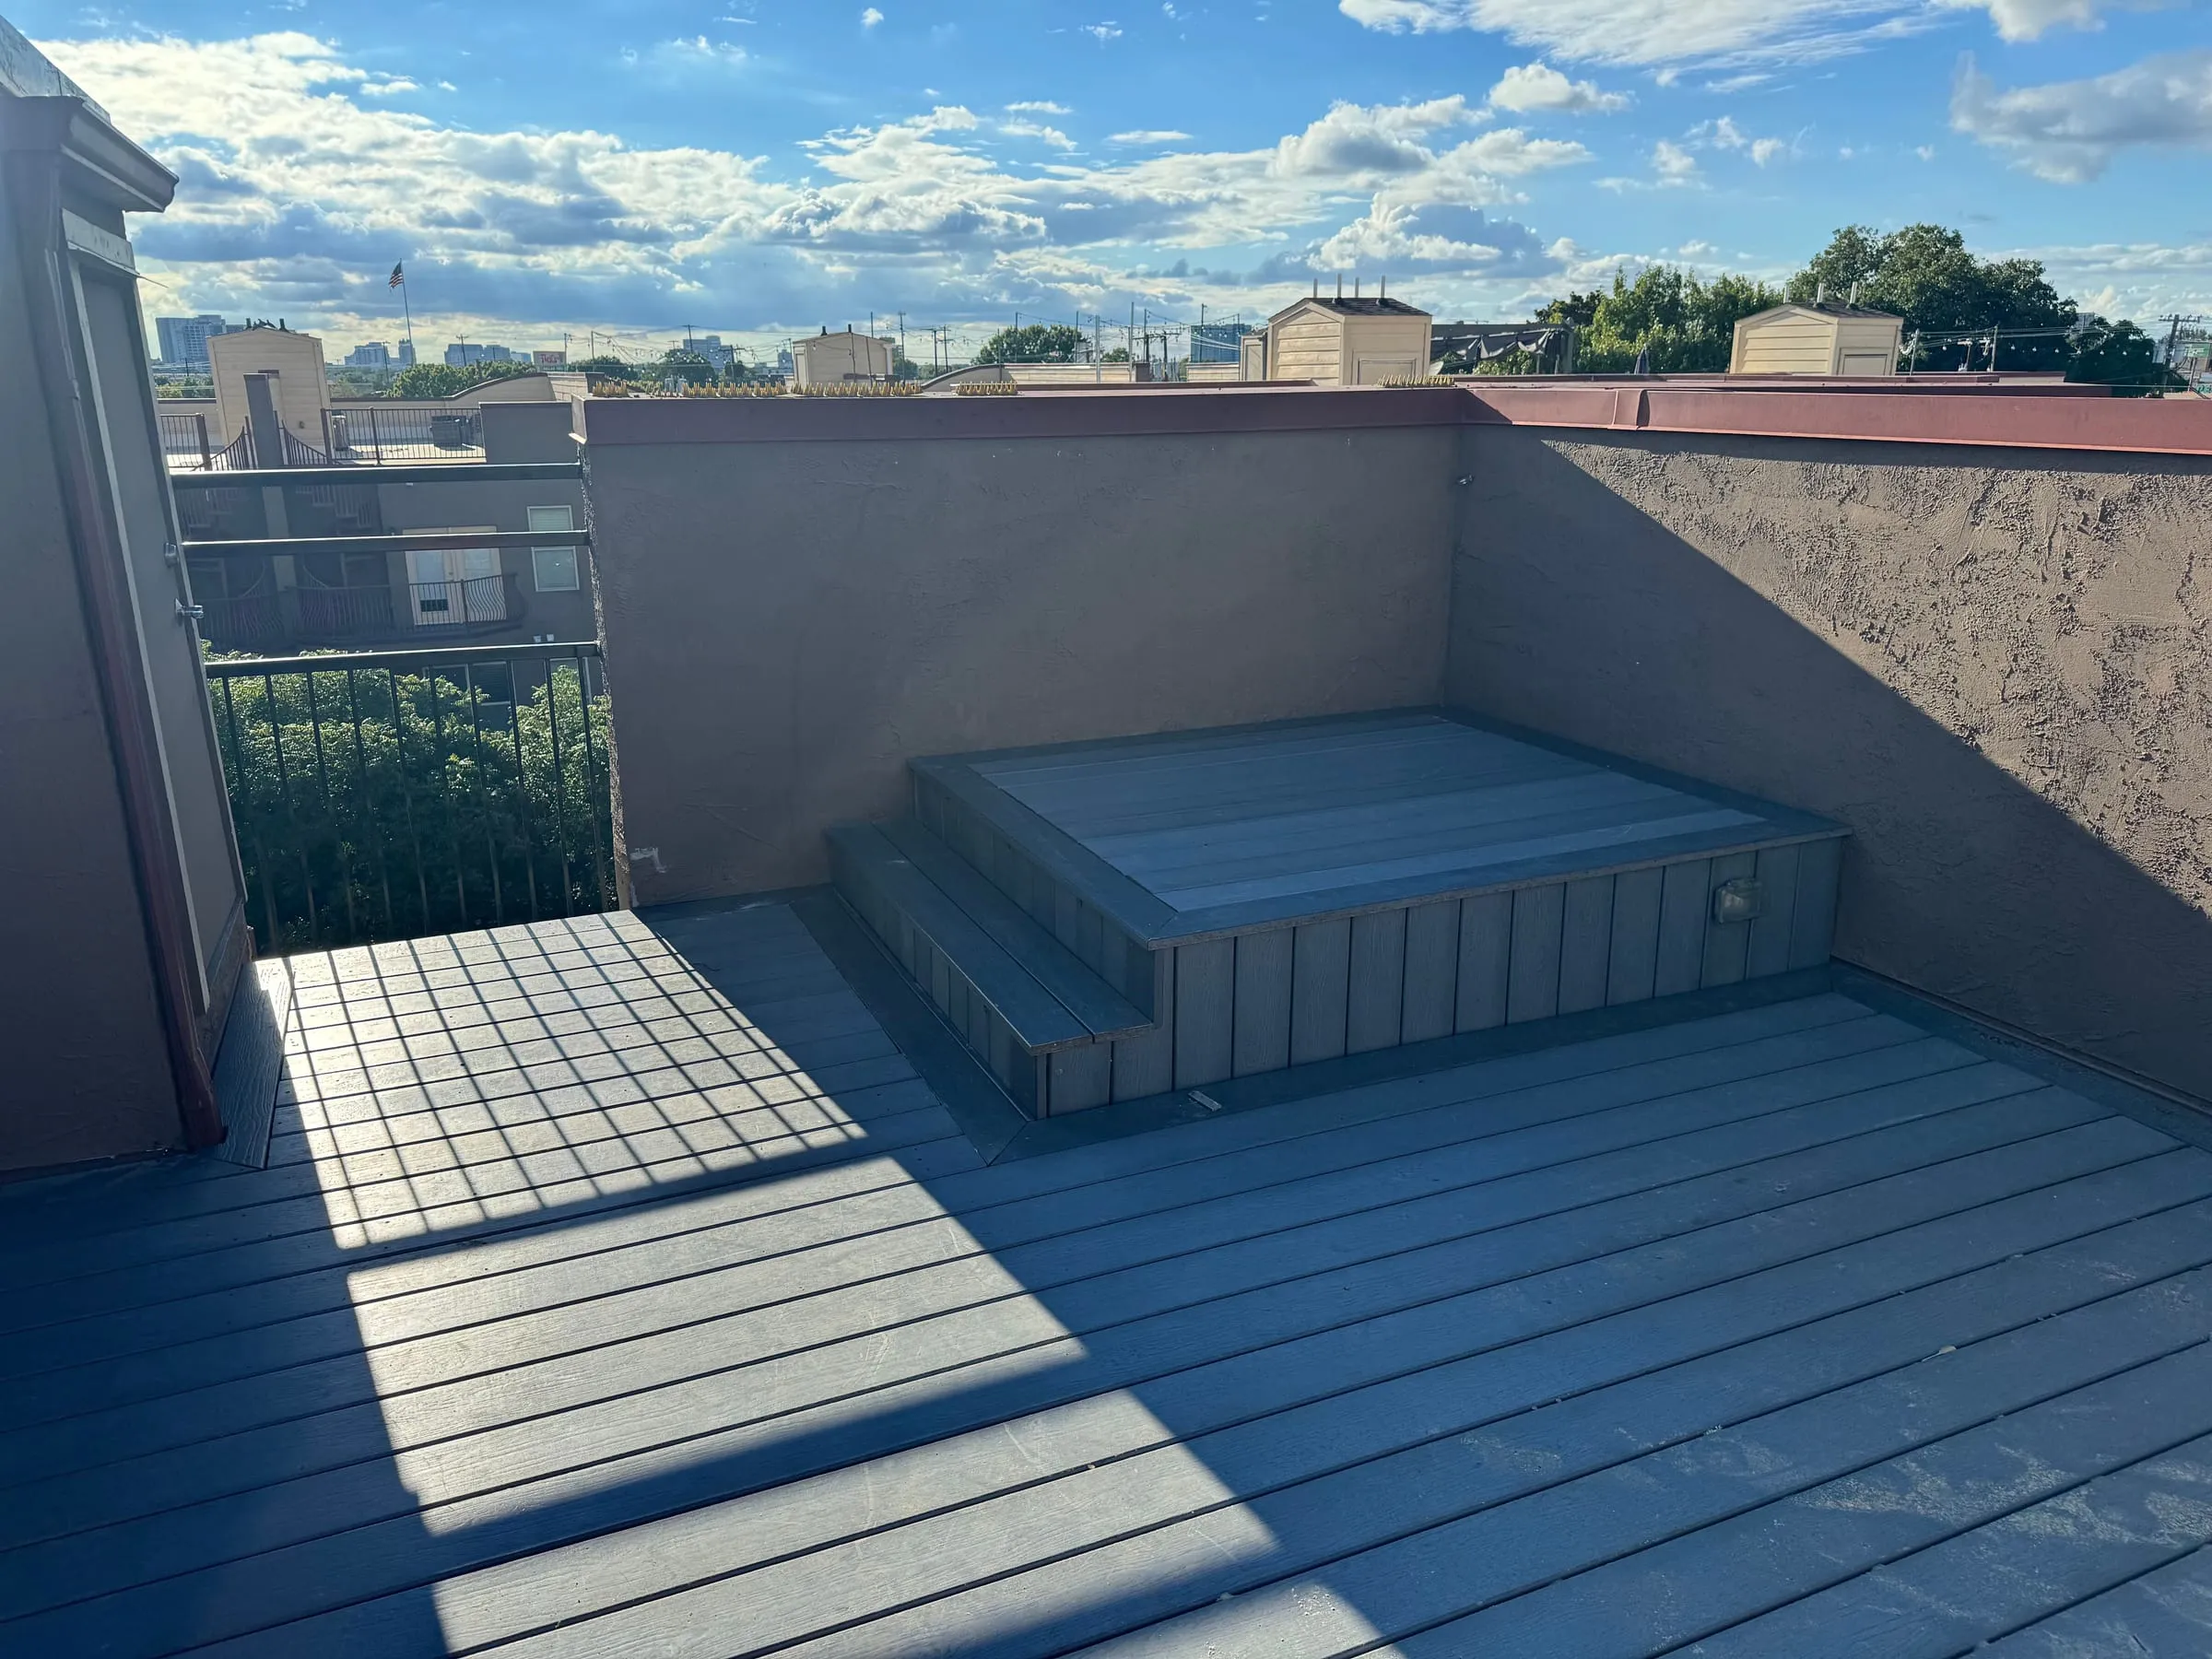 Custom Decks · Built to Last
Decks
Custom backyard decks. Like most outside work here, plan on a district review.
Explore These Services
How Conservation District No. 9 Shapes the Work
In 1923, brothers Frank and Fletcher McNeny split 98 acres of the Bennett farm into lots, creating Greenland Hills. Builders such as Calvin Sowell and the Messerole brothers put up brick, stone and stucco veneer houses, most of them Tudor. When teardowns and big rear additions began to change the blocks, neighbors asked for a conservation district. Its rules now reach the fence line, the lawn and the garage.
Request a Quote
Before Outside Work Starts
File a Conservation District Work Review with Dallas for fences, paint, garages and front yard changes.
Fences Behind the Front Corner
No fences in front yards. Side fences sit at least 5 feet behind the front corner of the house. On a corner lot, the side street fence goes behind the midpoint.
Fence Materials Seen From a Street
A fence or wall seen from a street must be wood, stone, wrought iron, or brick that matches the house. We build and stain wood fences and gates.
Mulch Counts as Hardscape
Mulch, gravel, pavers and stone count as hardscape. The front yard cap is 30 percent. Parkway hardscape is limited to curb cuts and sidewalk extensions.
Parkway Trees and Additions
New construction or an addition over 100 square feet brings a parkway tree planting rule. Existing large canopy trees may meet it. Ask city staff first.
Garages in the Back 30 Percent
Garages and carports go in the rear 30 percent of the lot. A garage seen from the street must suit the house in color, style, design and materials.
The City Review for M Streets Projects
Dallas created the M Streets Conservation District on November 13, 2002, after more than 75 percent of owners signed a petition to look into it. The city updated its rules in March 2013.
Each covered job starts with a Conservation District Work Review form, filed online with Dallas. When a building permit is also needed, the permit waits until the district review approves the plans. A job that needs no permit, such as repainting the outside, is still reviewed. The city recommends a talk with its district staff before you submit an addition or an exterior remodel.
Before final inspection of new construction or an addition over 100 square feet, plant two large canopy trees of 2 caliper inches in or next to the parkway, unless two large canopy trees are already there. A tree next to it must shade 10 feet of parkway and part of the street at midday when grown. Check city rules before planting in the public right-of-way.
- Height tops out at 30 feet. No part of the house may rise above a sight line from a 6-foot person in the middle of the street to the side gable's peak.
- The front of the house must have the look of a one-and-a-half story home.
- Buildings may cover up to 45 percent of the lot, with a 20-foot rear setback for the house.
- Side setbacks are 5 feet on the west and 10 feet on the east, where the driveway runs. On Homer Street, they are 5 feet north and 10 feet south.
Details a Tudor Remodel Has to Keep
When the district was drawn up, the city counted over 900 homes, and about 65 percent were Tudor style. The district plan lists addresses by style, so check yours first.
On a High Tudor or Tudor Cottage house, a remodel of the front or the first 25 feet of each side must match the original brick and stone in size, color, coursing, texture, mortar and joints. It must also meet the district's standards for new houses, and decorative wood, like half-timbering, must be painted. Craftsman, Ranch and other styles have their own rules.
- Balustrades, chimneys, dormers, turrets, roof eaves, porches with columns, stained or leaded glass, and window and door openings are kept or duplicated.
- Those features may move, but only within the front or the covered side walls.
- Porte cocheres are kept and may not be enclosed.
- Original rolling or waterfall steps from the sidewalk to the house are kept.
More Neighborhoods Near Greenland Hills
Other Dallas neighborhoods we serve, nearest to Greenland Hills first, then the closest ones in nearby cities.
What DFW Homeowners Are Saying
Greenland Hills FAQ
Answers to common questions. Don’t see yours? Text or call and we will walk you through it.
Still Have Questions?
Send a text or give us a call. We are happy to talk through your project.
Call (469) 340-2030Where can I put a fence on an M Streets lot?
Fences stay out of front yards. An interior side fence sits at least 5 feet behind the front corner of the house. A corner-side fence goes behind the house's midpoint. A fence seen from the street must use wood, stone, wrought iron or brick that matches the house. We quote wood fences, repairs, gates and staining. Confirm placement with district staff.
What paint details does the M Streets review form need?
The city asks for a paint chip with the brand, color number and name for each body, trim and accent color. Submit the district work review before exterior painting. Interior painting is not on the neighborhood association's review list. We quote interior and exterior painting.
How big can an addition be on an M Streets lot?
Buildings may cover up to 45 percent of the lot, and the house needs a 20-foot rear setback. Height stops at 30 feet and below the street sight line. An addition over 100 square feet also brings in the parkway tree rule. Talk with the city's district staff before you file.
Can an older M Streets house be torn down and rebuilt?
It depends on the style. A High Tudor house may come down only if bringing it up to code with like materials would cost more than 80 percent of the structure value recorded by the Dallas Central Appraisal District. New houses must be High Tudor, but a Craftsman may replace a Craftsman, and a non-Tudor house lost to an act of God may be rebuilt in its own style. Talk with the city's district staff before any demolition filing. We quote whole-home rehabs.
Is M Streets East part of the same district?
No. Greenland Hills, Conservation District No. 9, stops at Greenville Avenue. The blocks from Greenville east to Skillman Street, from both sides of McCommas south to both sides of Vanderbilt, are M Streets East, Conservation District No. 11, set up in 2004 with its own ordinance. The rules differ, so check which one covers your lot.
Planning Work on an M Streets House?
Inside or out, text or call (469) 340-2030. We chat about the job, take a look, and send a free quote for your Greenland Hills home.
- Free quotes
- Insured
- Family owned