
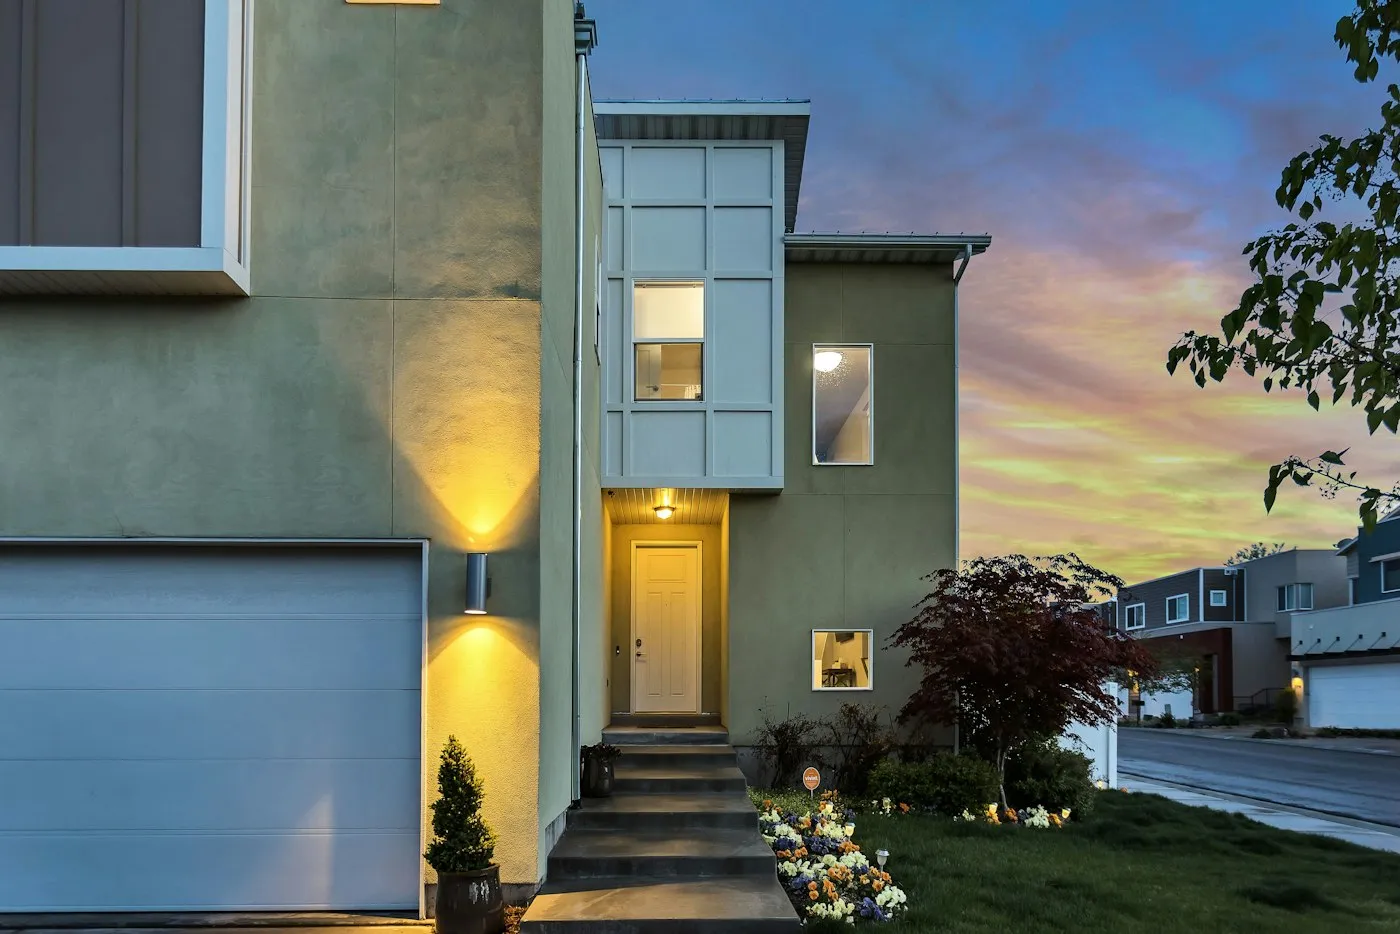
Contractor for 1940s Cottages in Stevens Park Village
S&L Good Fellas is an insured, family-owned Irving contractor serving Stevens Park Village. We quote remodels, additions, fences, paint and tree work for its 1940s cottages. Ask Dallas about district rules before outside work.
Work That Fits Stevens Park Village
Stevens Park Village is tucked between West Colorado Boulevard and the edge of the bluff, and some homes look out at the downtown skyline. Most of the first houses went up from 1939 to 1941: small Austin stone and brick cottages on curving, tree-lined streets. Architect Charles Dilbeck designed 15 homes here.
In June 2026, Dallas made the heart of the neighborhood a conservation district. Its rules cover house fronts, additions, fences and sheds. As a Stevens Park Village contractor, we quote additions, framing, kitchens, baths, tile, trim and paint. Ask the city which district rules apply before you plan outside work.
We are a family-owned team from Irving, and we take jobs across the village. Text or call. We chat on the phone, take a look at the job, and send a free quote.
Quick Answers
What Stevens Park Village homeowners ask before they ask for a quote.
Do you work in Stevens Park Village?
Yes. We serve the whole neighborhood, from the early-1940s blocks inside the conservation district to the 1950s ranch streets to the west.
How do quotes work?
Text or call. We chat on the phone, take a look at the job, and send a free quote. If the work falls under the district rules, plan time for the city review.
Does every project need a district review?
No. Work the district rules cover, like a fence, an addition or a change to the front of the house, needs a city review form first. Inside work, like a kitchen or bath remodel, is not part of the design rules.
Serving Homes Across the Village
Stevens Park Village is in north Oak Cliff, ZIP 75211, just west of North Hampton Road and near Stevens Park Golf Course. The conservation district runs from Remond Drive south to the alley behind West Colorado Boulevard. Larger 1950s ranch homes sit on the streets to the west. We serve both.
ZIP Codes We Serve
- 75211
- Google Rating
- 5.0
- Google Reviews
- 76
Work We Quote in the Village
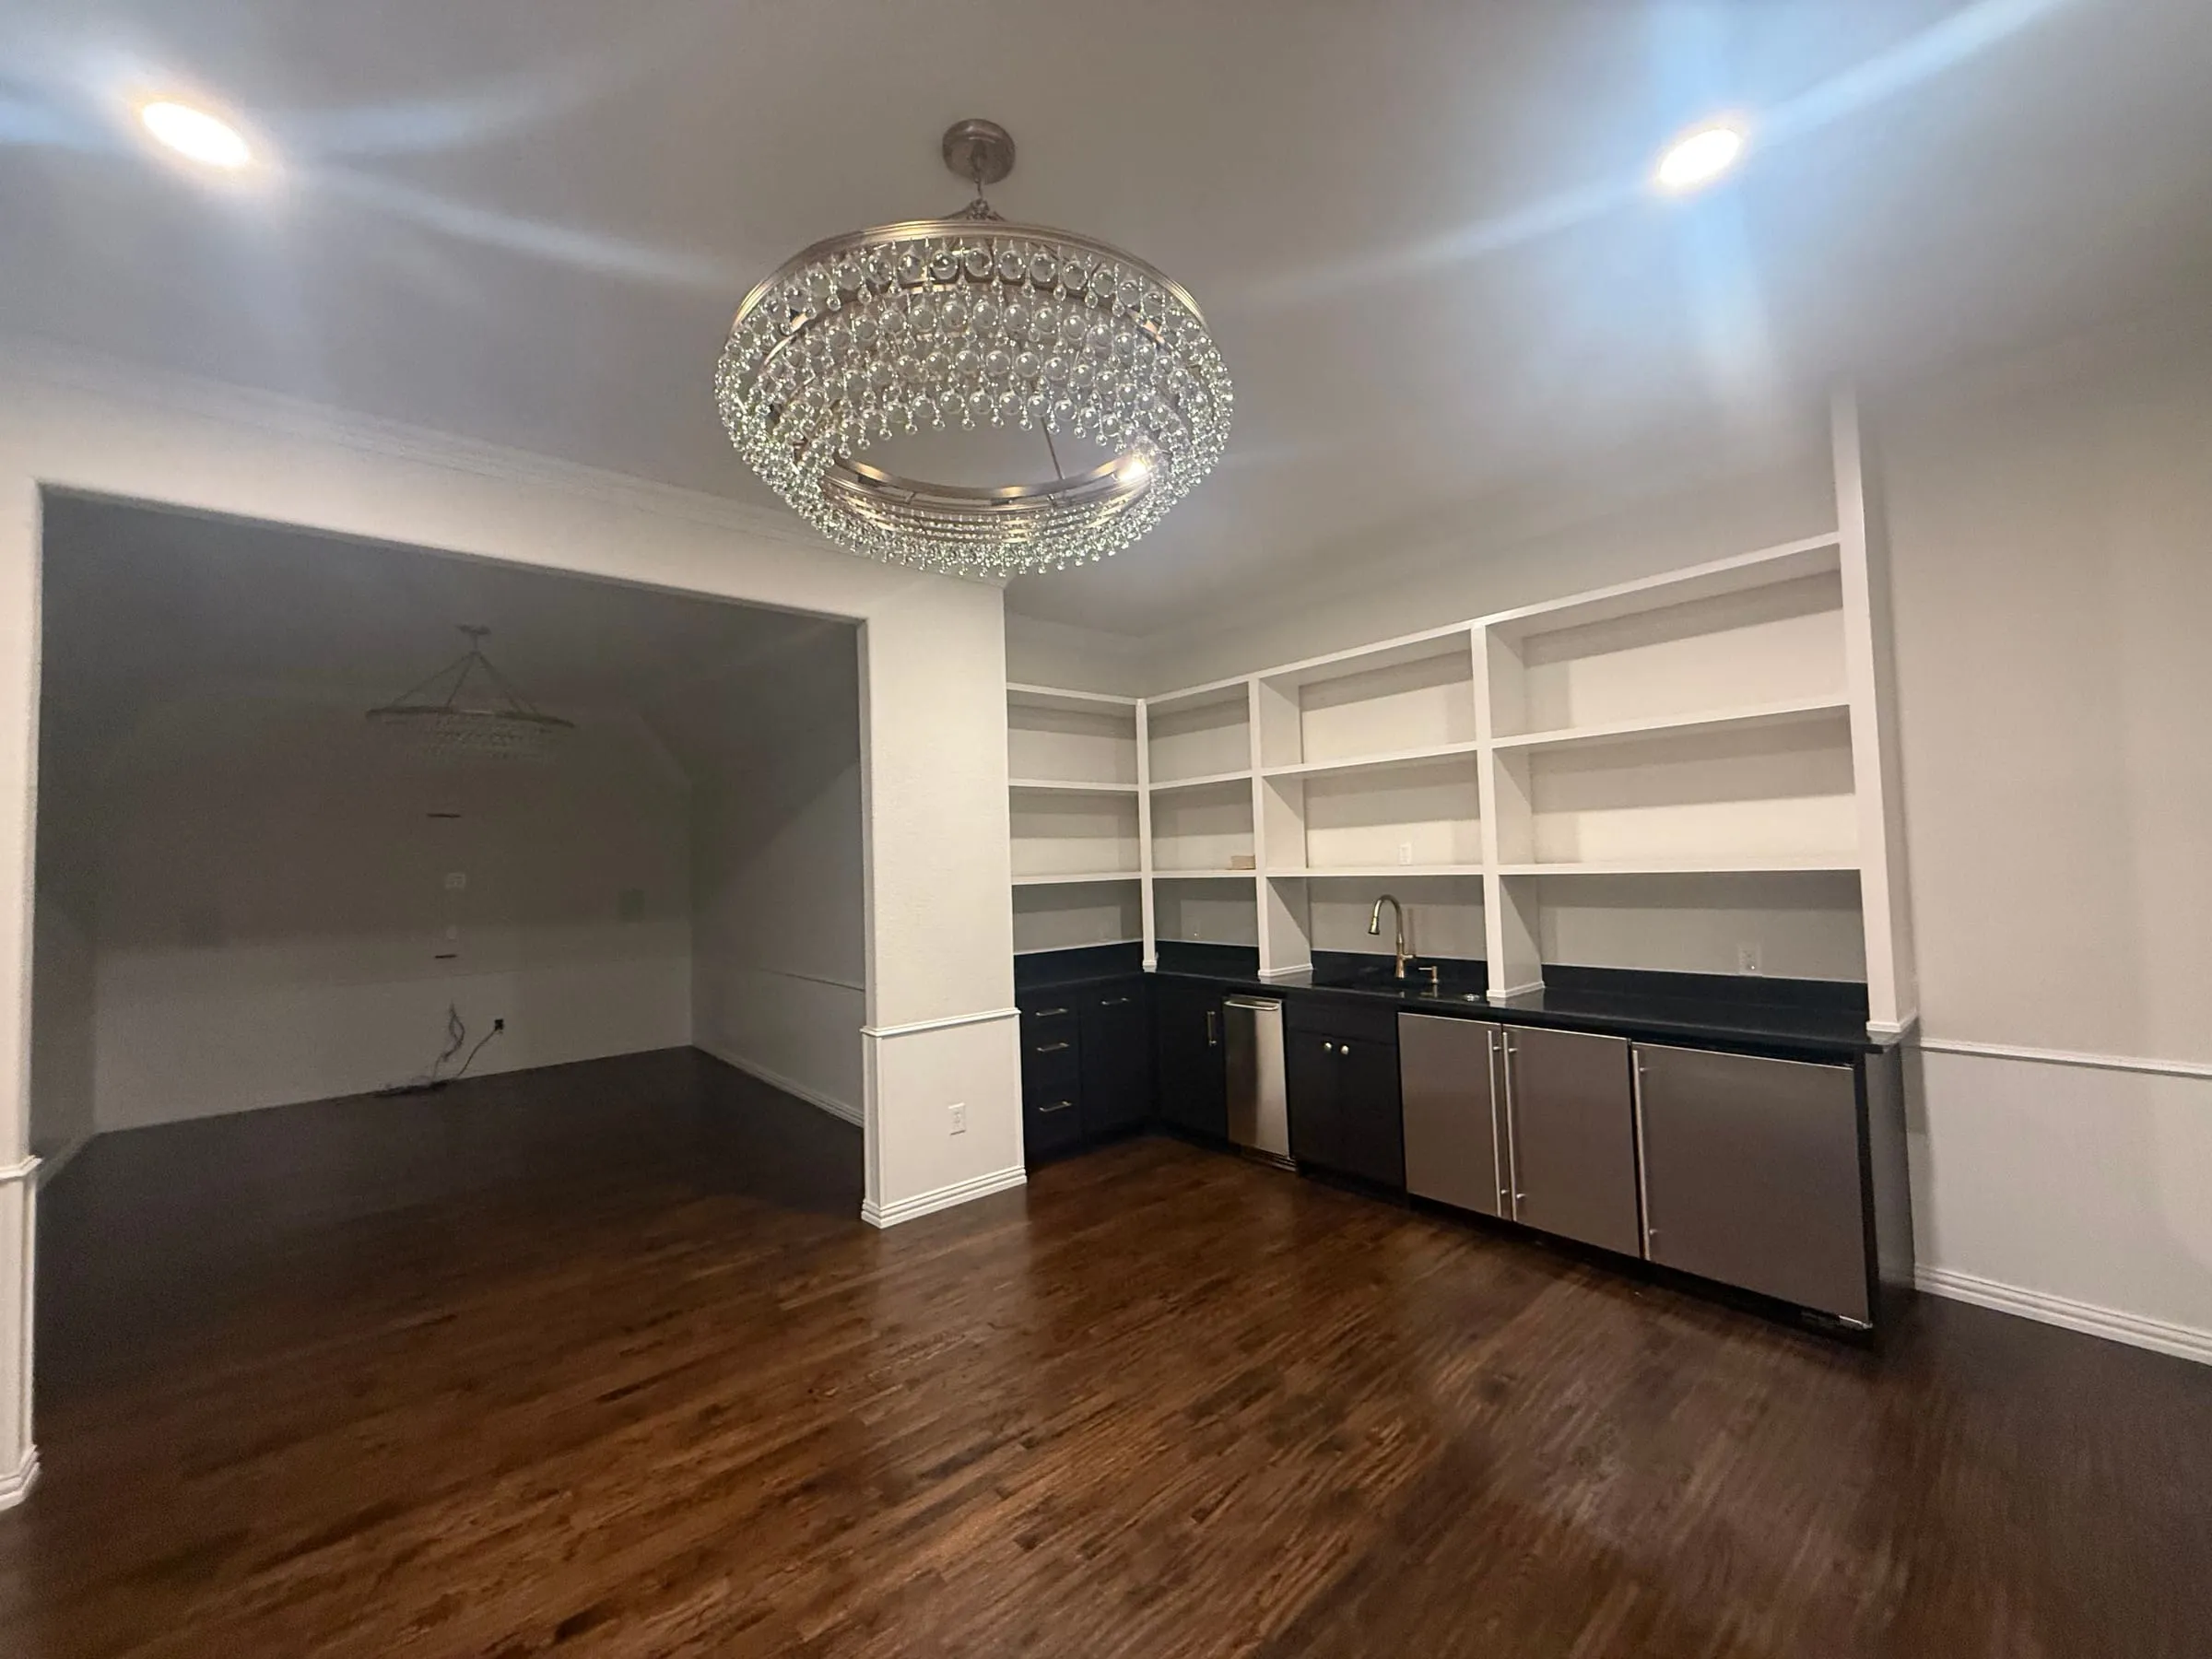 Tile · Trim · Closets
Home Remodeling
Tile, trim, carpentry and built-ins for 1940s rooms with arches and chair rail.
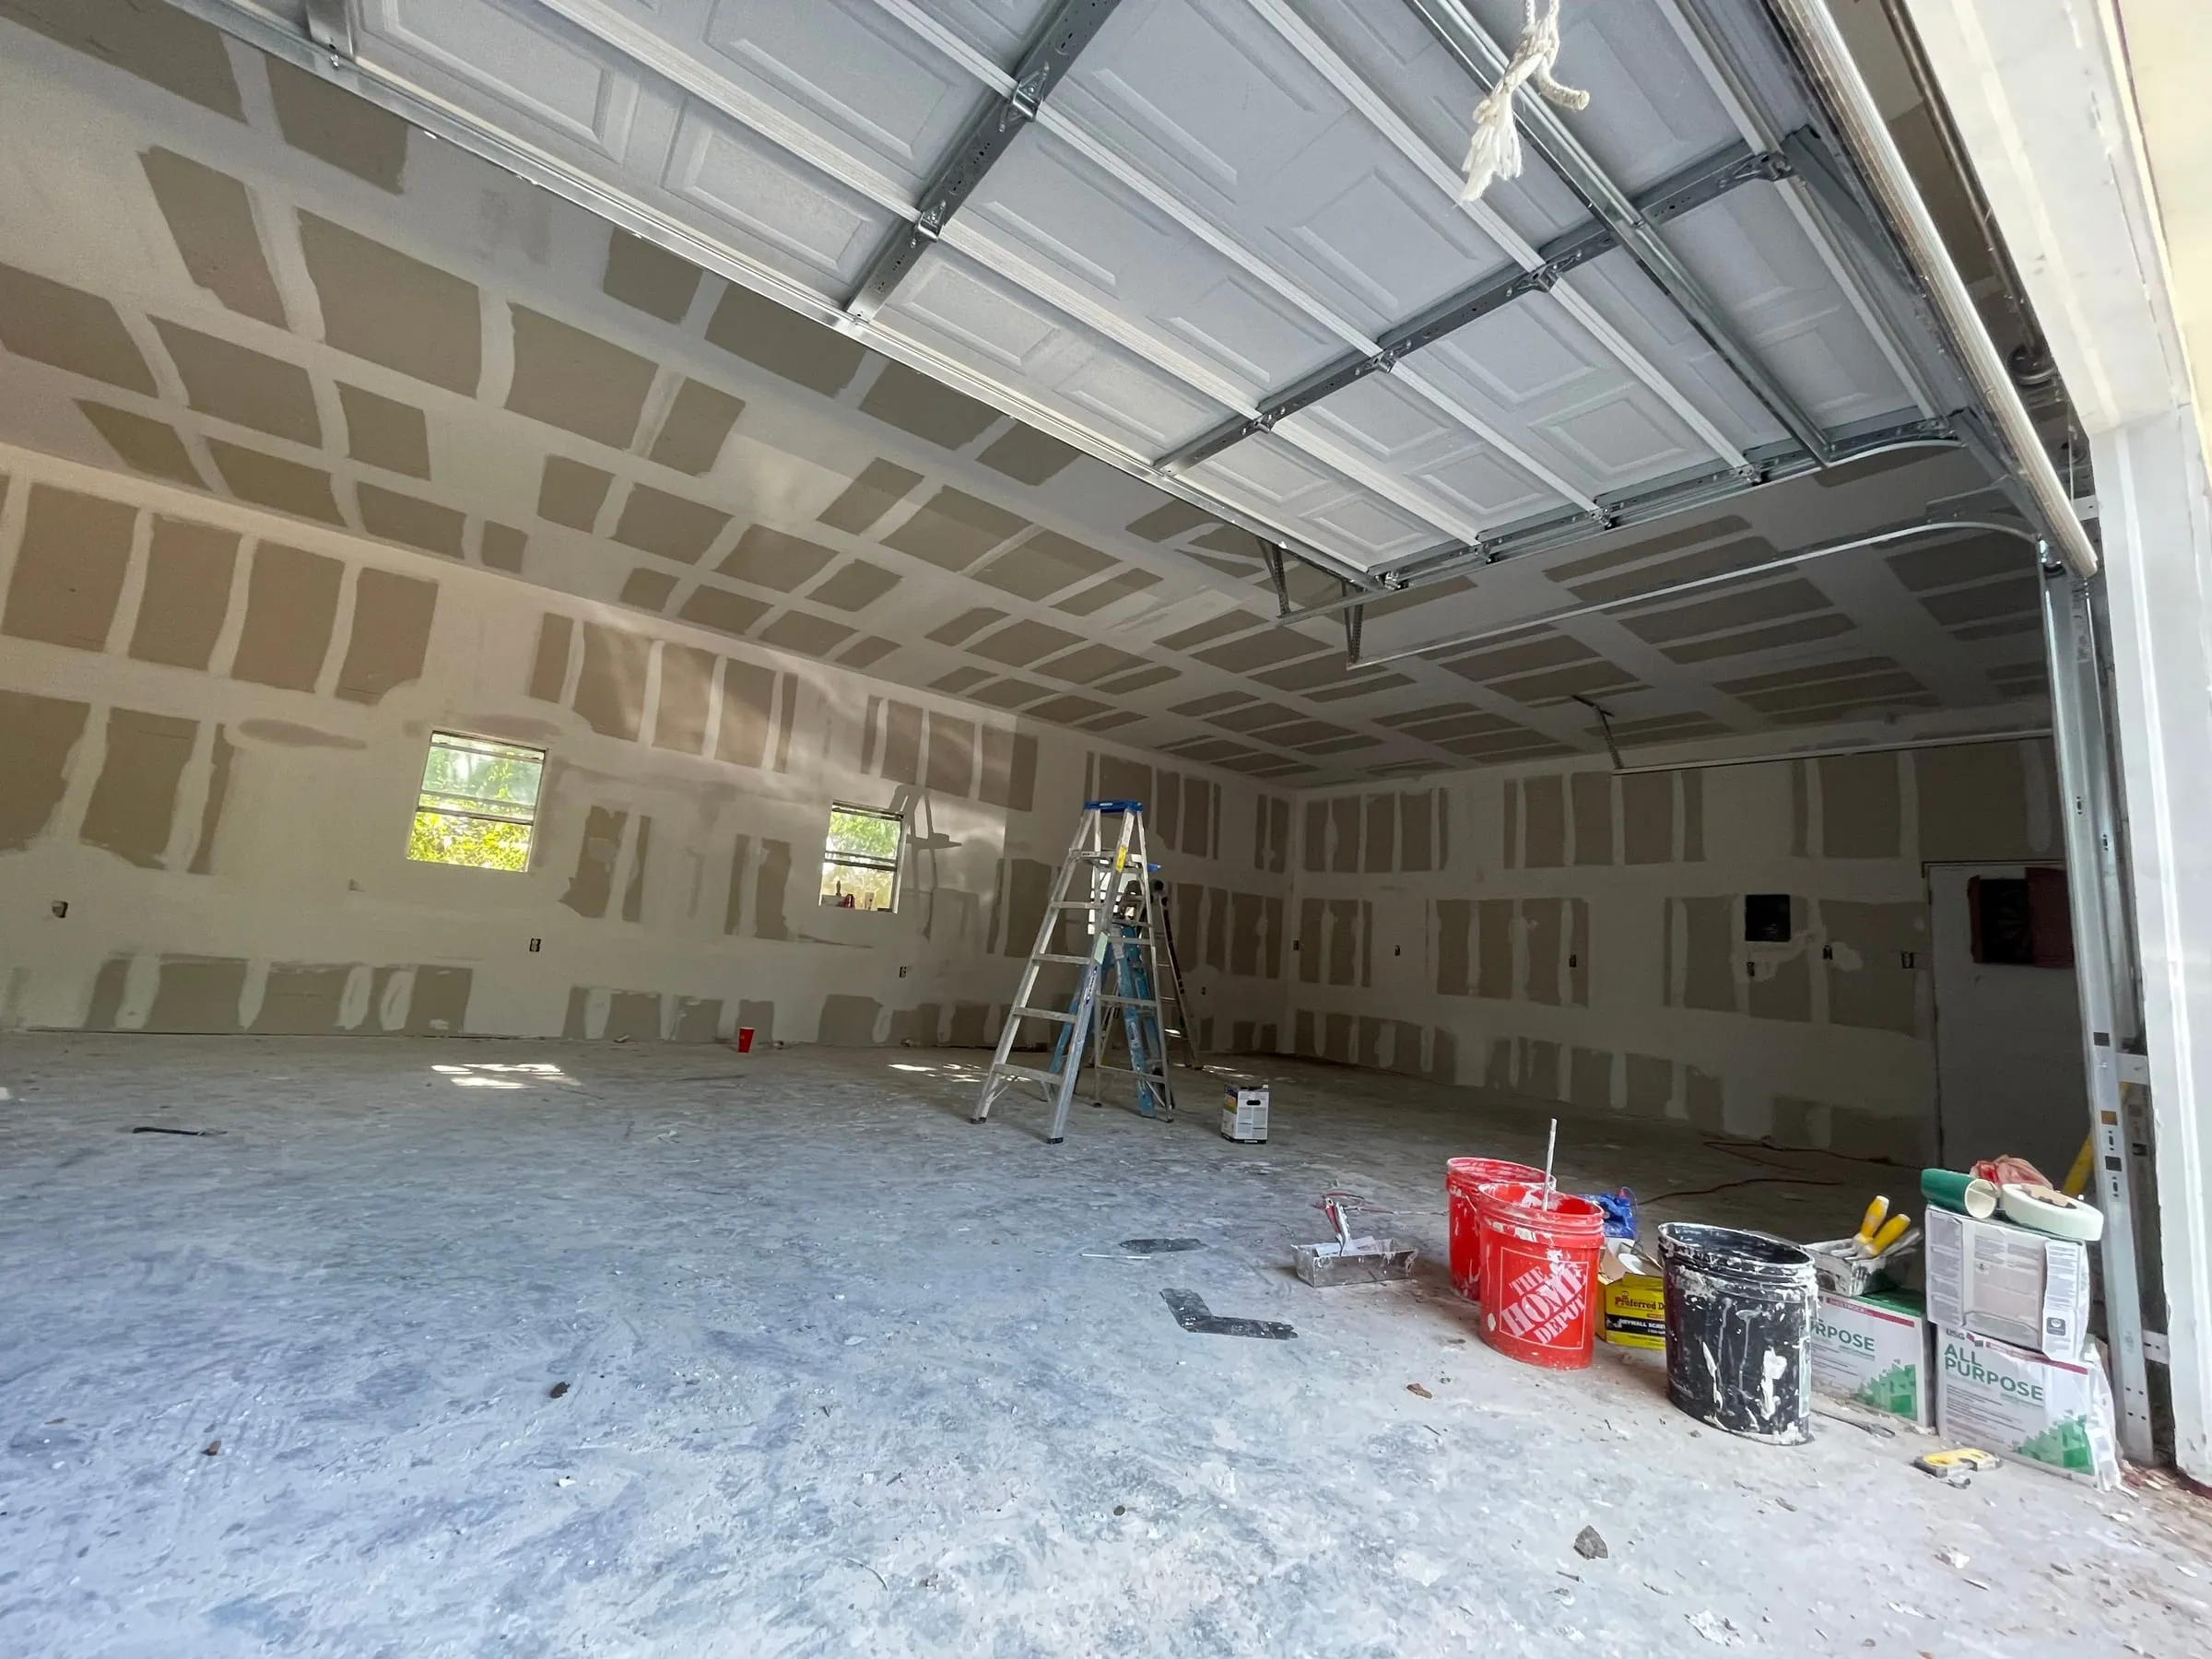 Additions · Rehabs · Framing
General Contracting
Rear additions and rehabs. The district sets height and setback rules, so check them early.
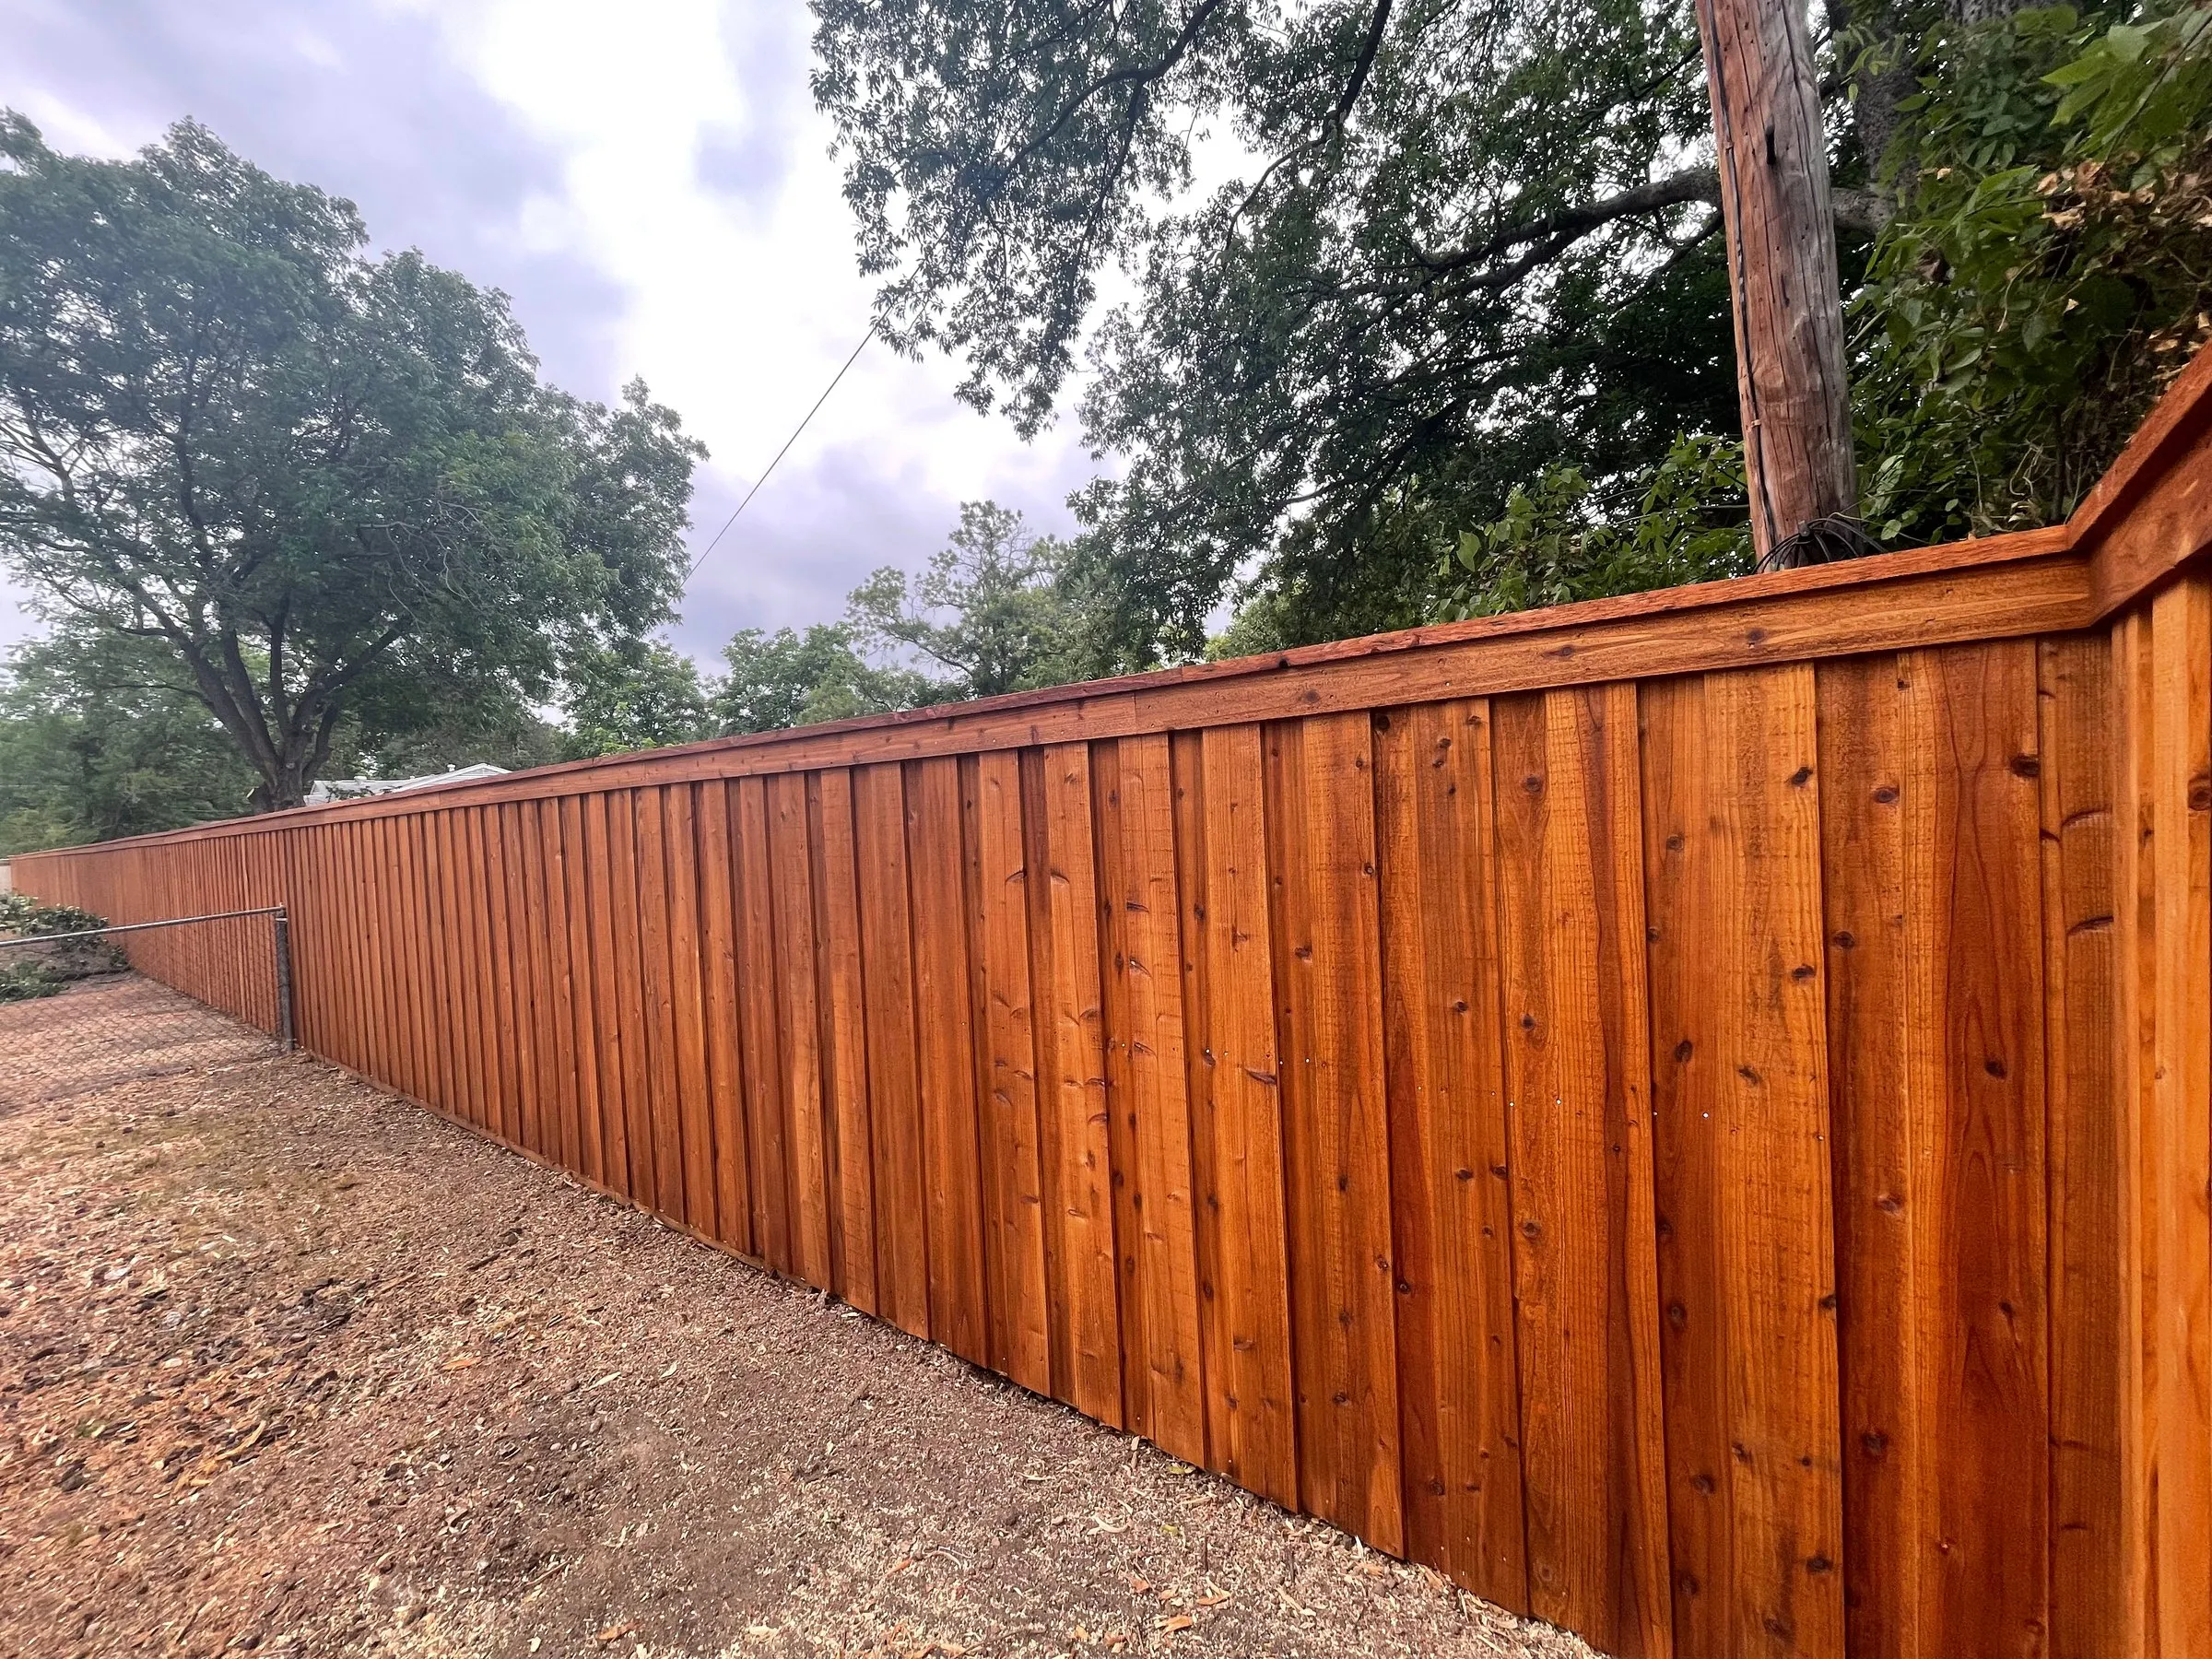 Install · Repair · Gates
Fencing
Wood fences, gates, repairs and staining. Check district placement rules before choosing a fence line.
 Trimming · Removal · Stumps
Tree Service
Trimming, removal and stump grinding for big shade trees over streets and alleys.
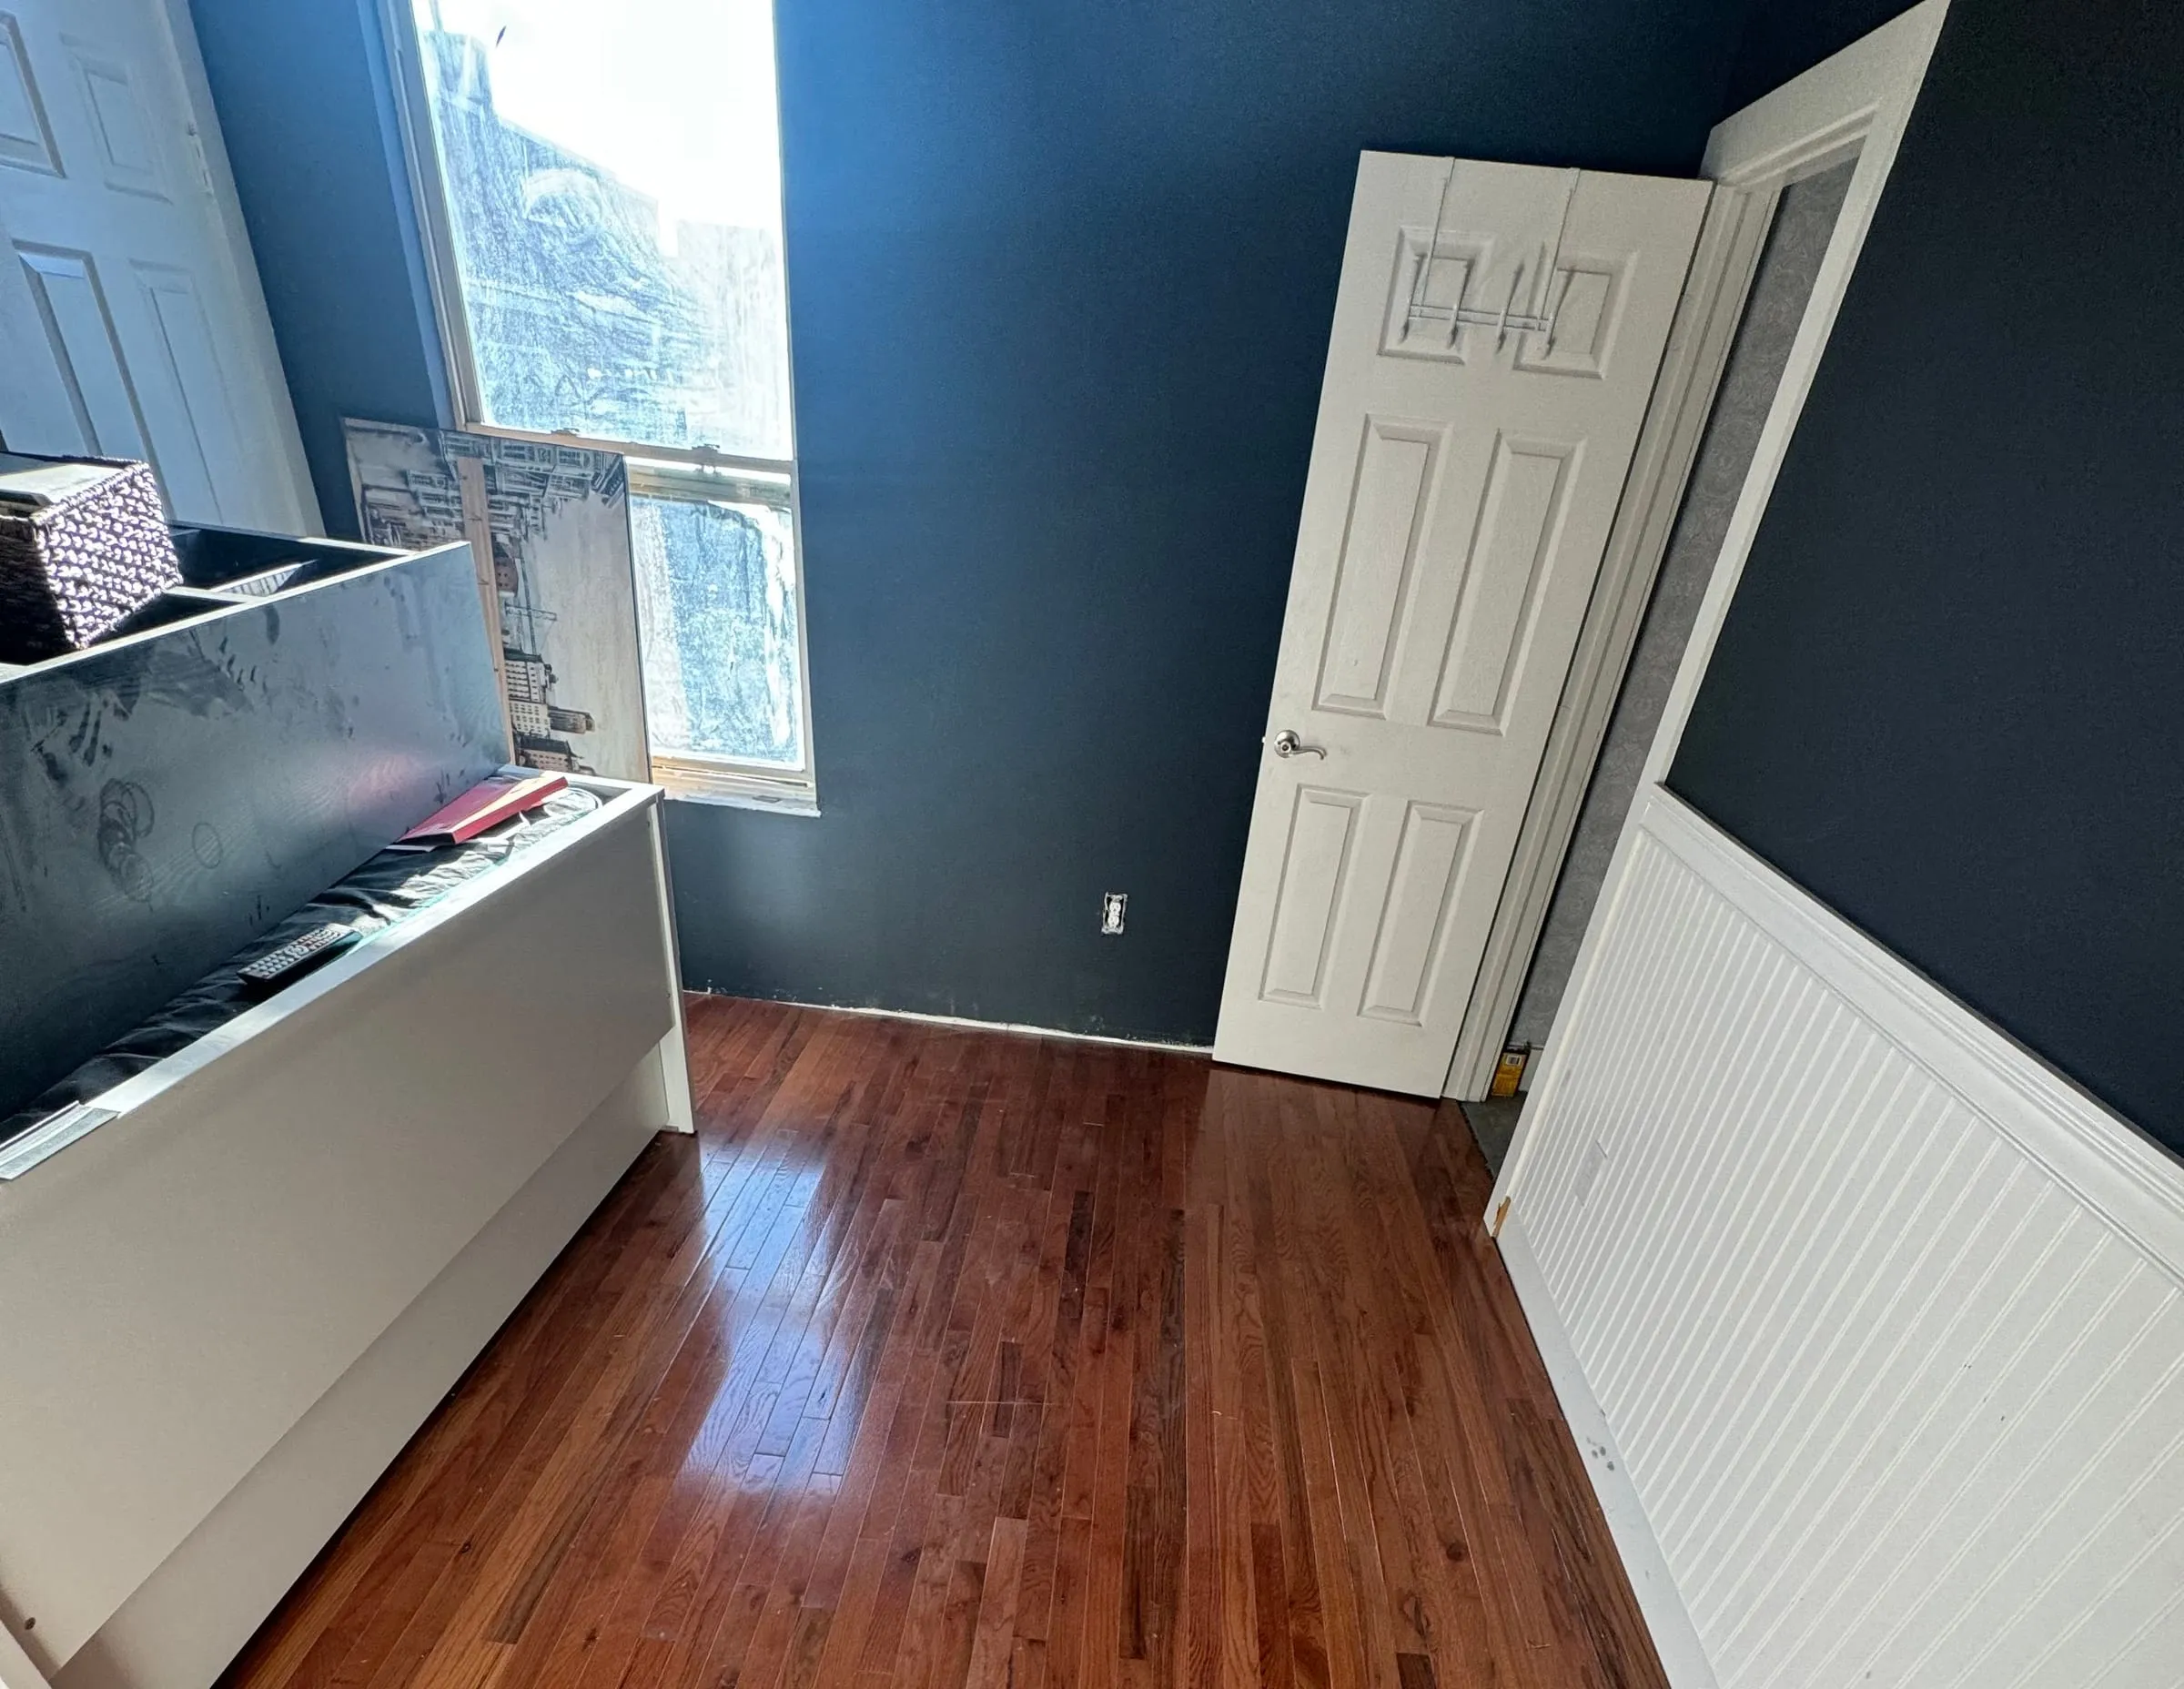 Interior · Exterior · Trim
Painting
Trim, eaves, doors and porch posts on stone and brick cottages, plus interior rooms.
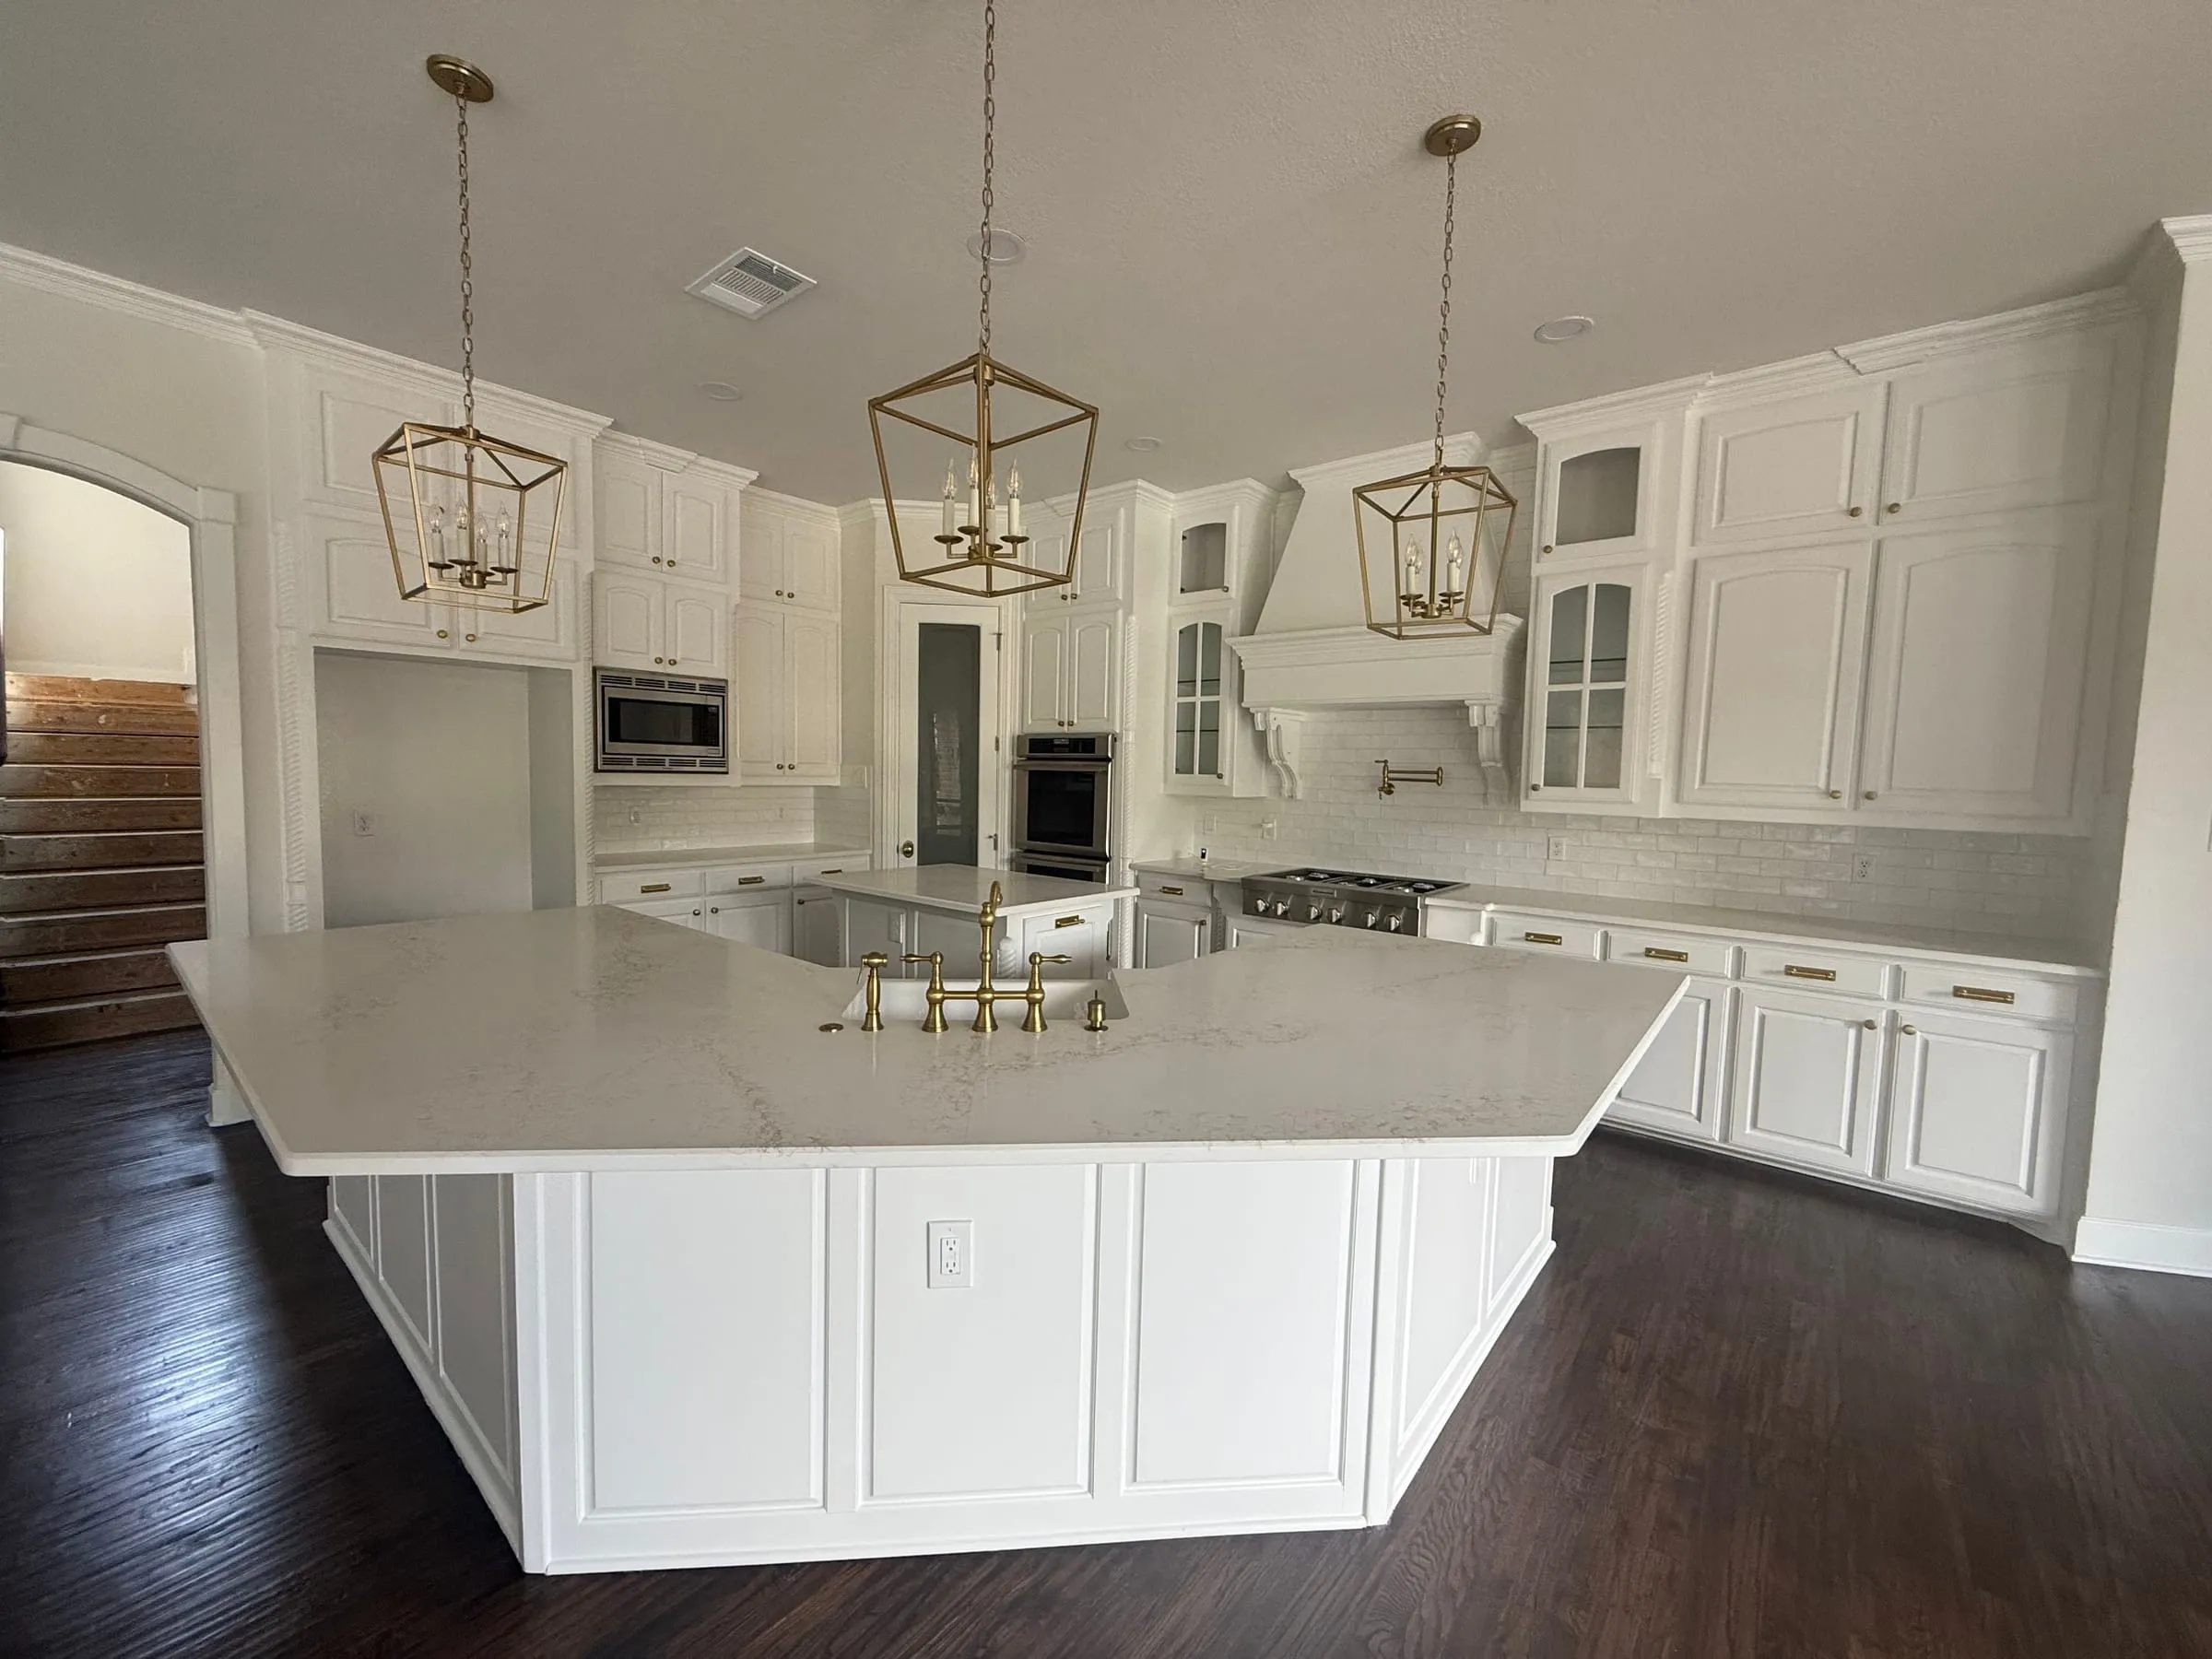 Counters · Cabinets · Tile
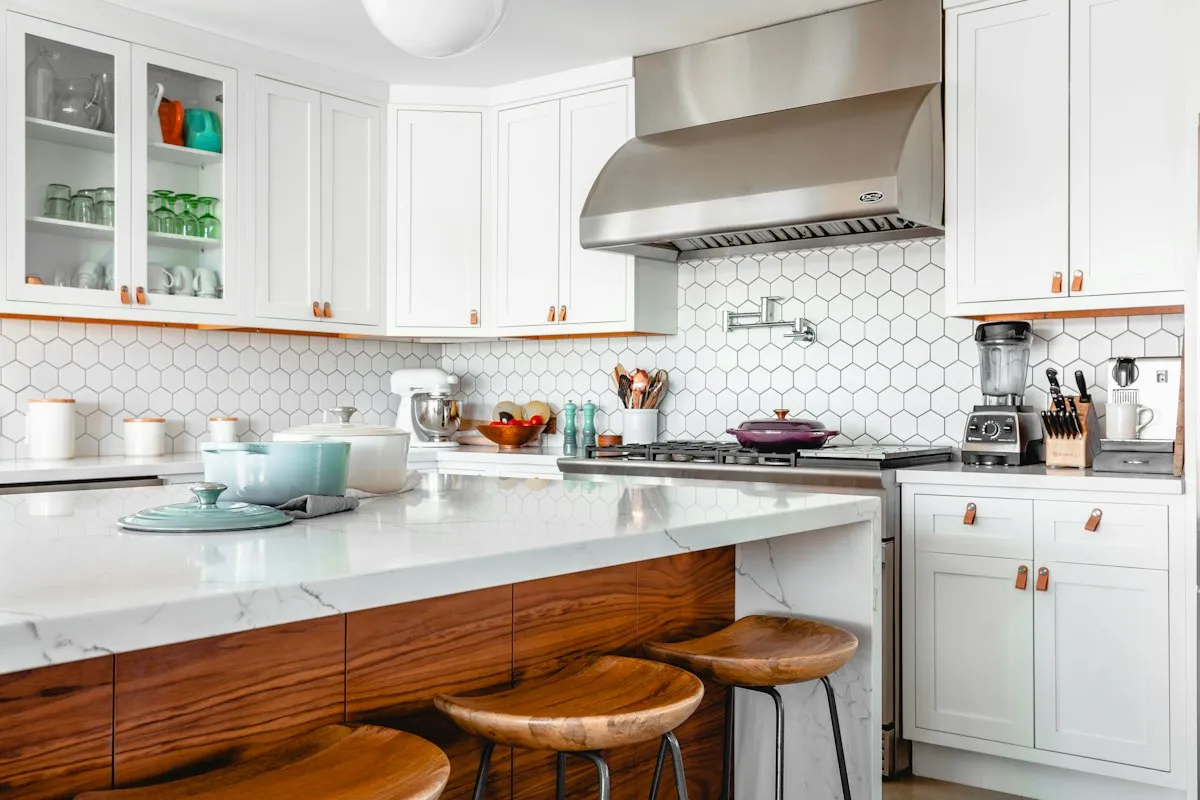
Kitchen Remodeling
Countertops, backsplashes and updates for cottage kitchens.
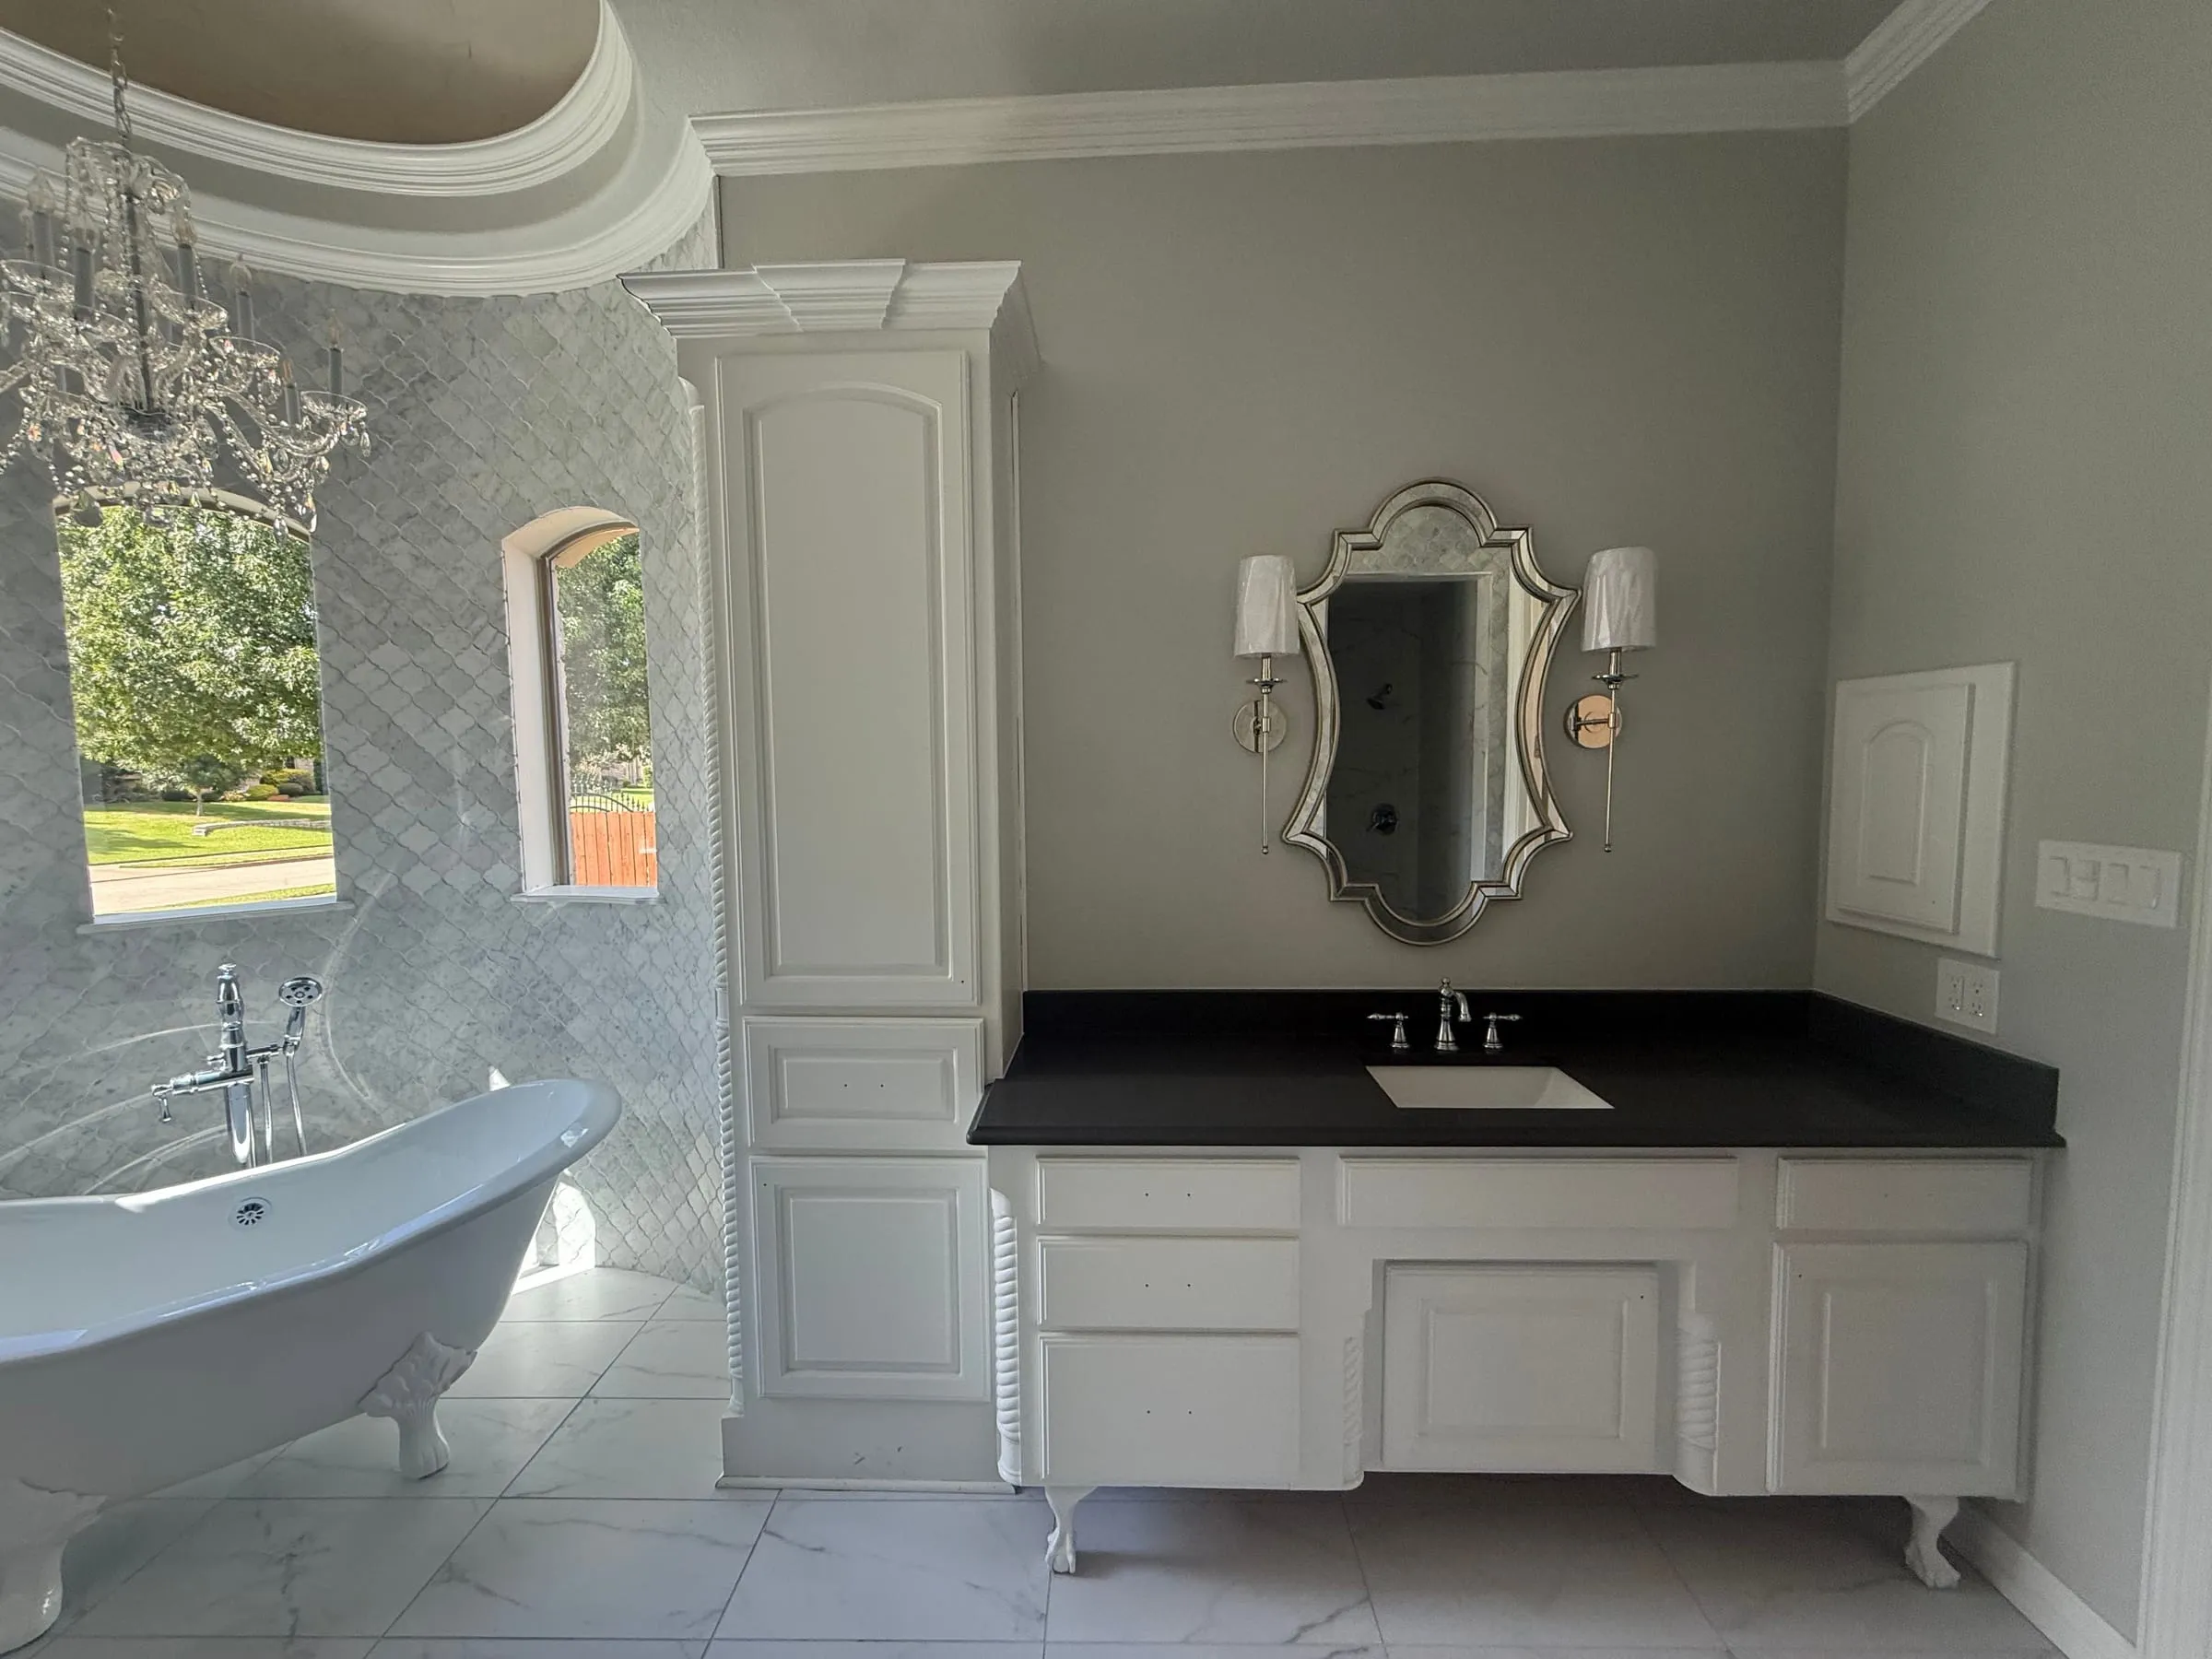 Tile · Showers · Vanities
Bathroom Remodeling
Shower remodels, tile, vanities and fixtures for older baths.
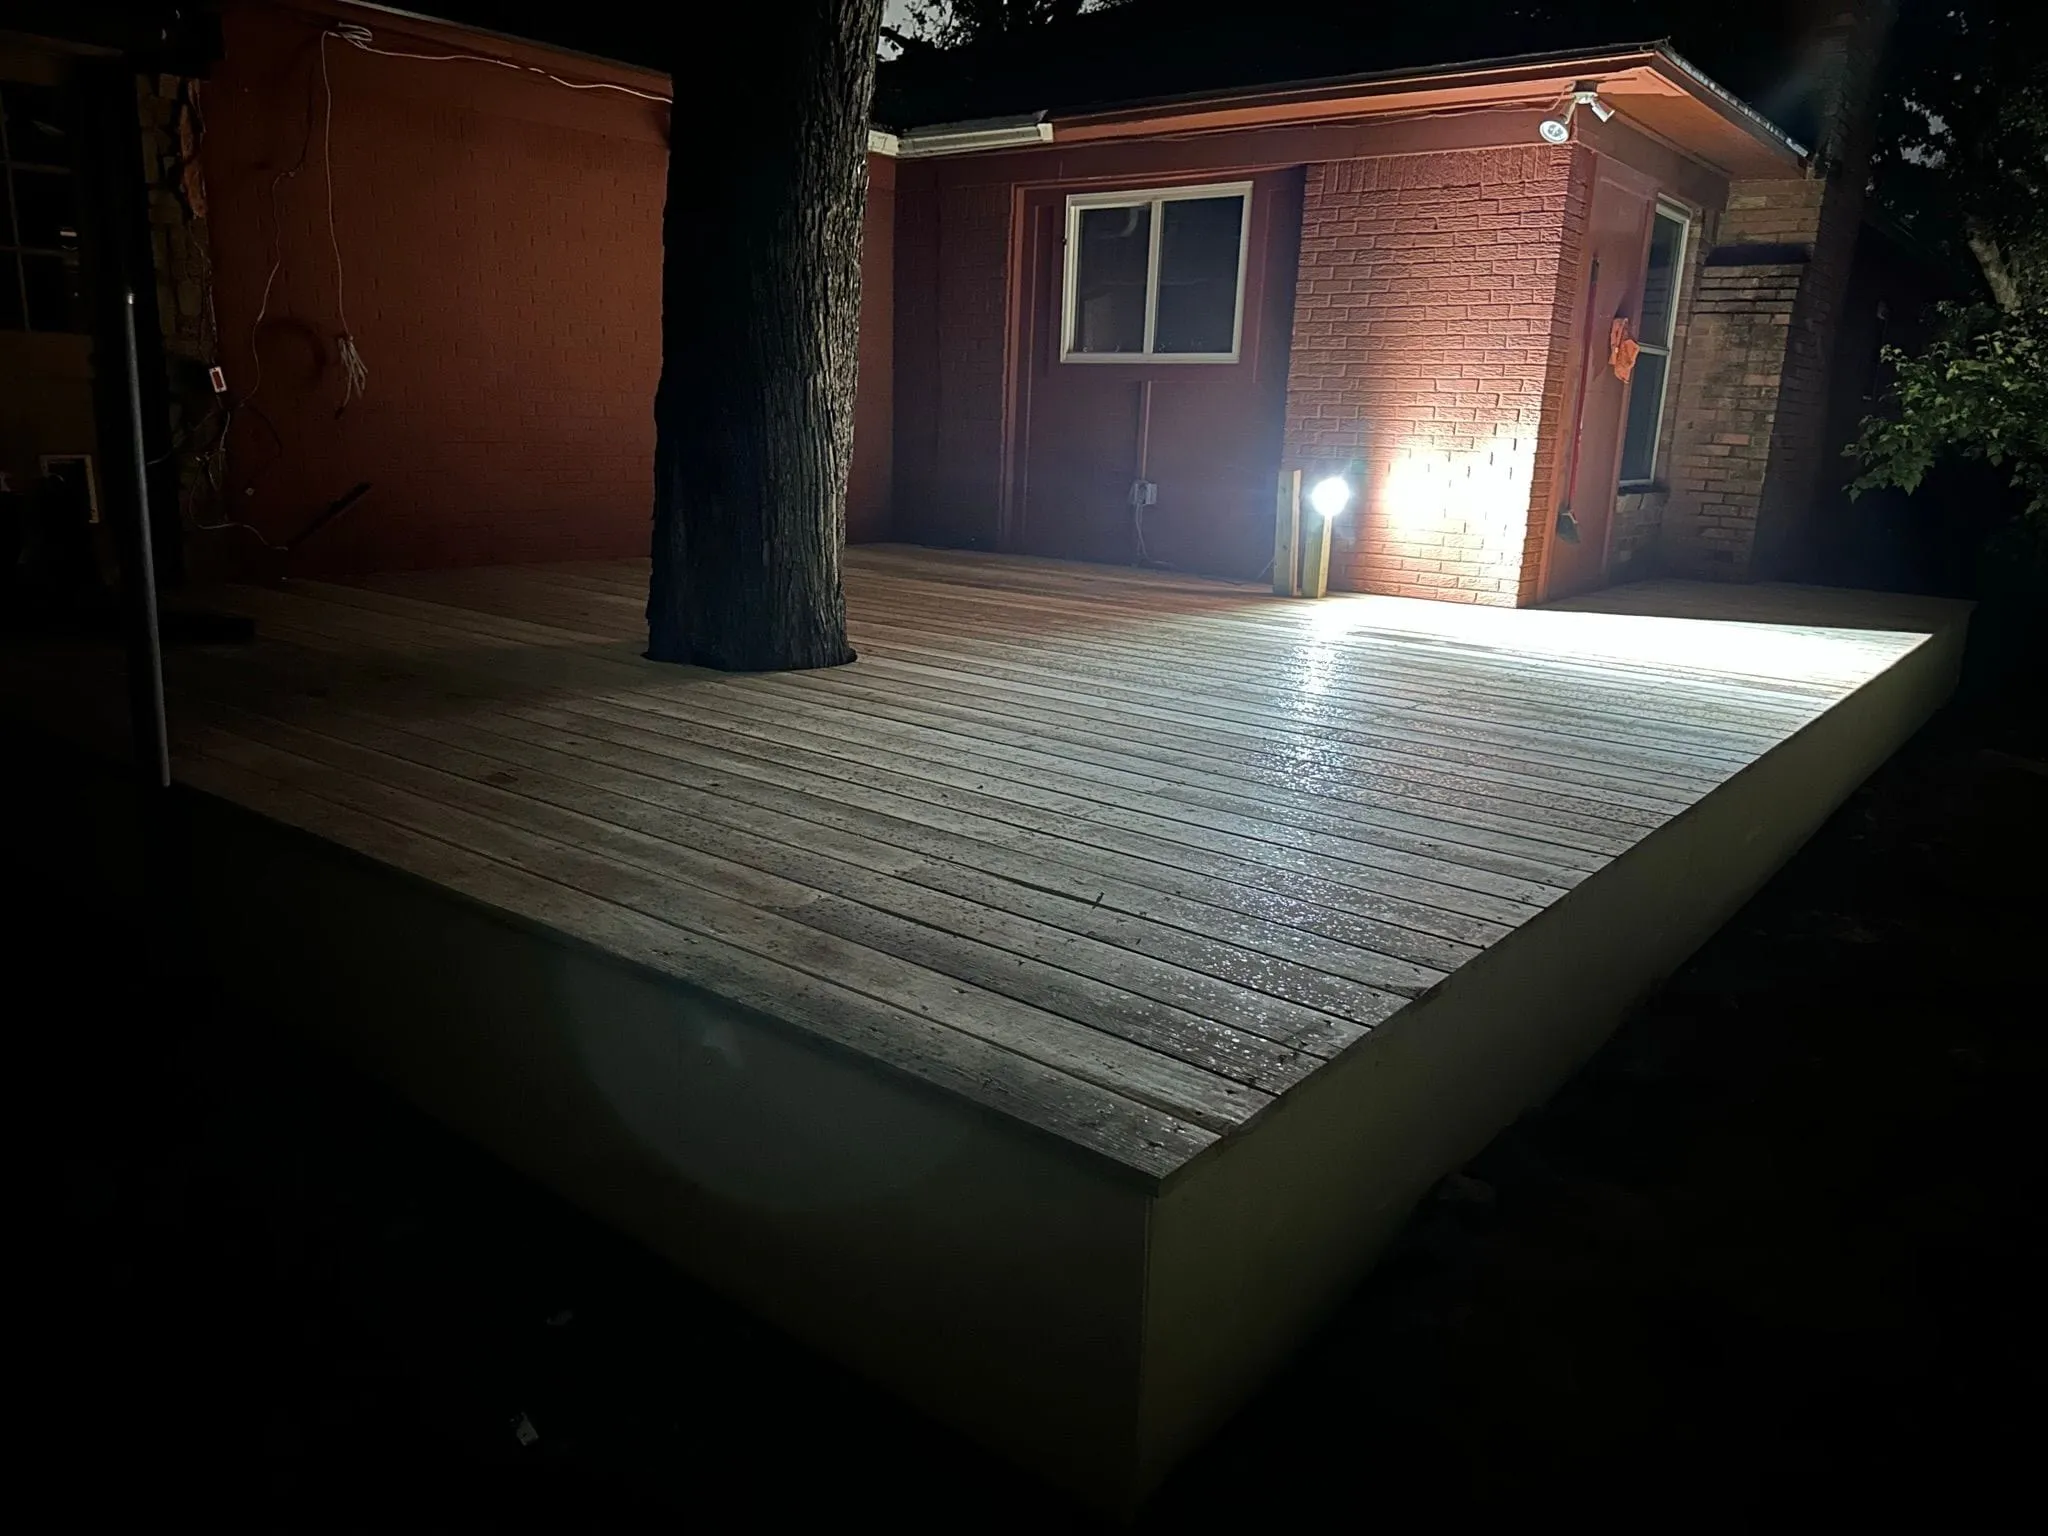 Pergolas · Structures
Outdoor Living
Pergolas and sheds that match the house when seen from the street.
 Sod · Mulch · Makeovers
Landscaping
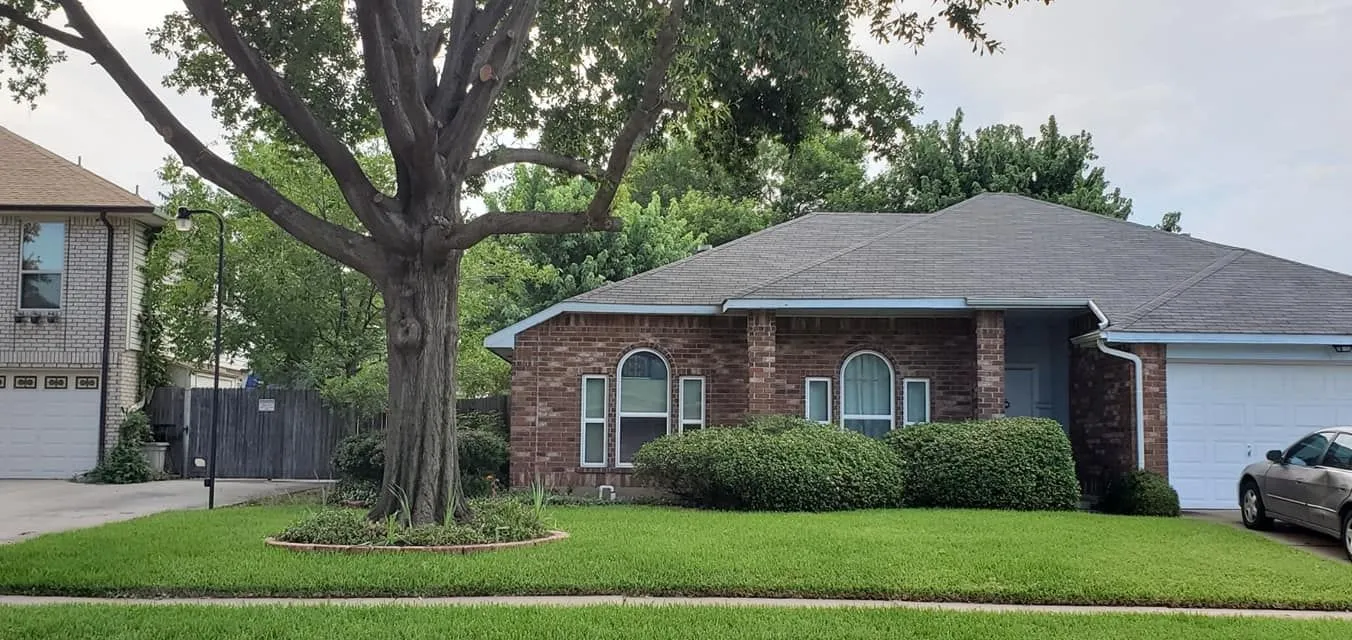
Sod, mulch and yard cleanup for shady lots with heavy leaf drop.
 Custom Decks · Built to Last
Decks
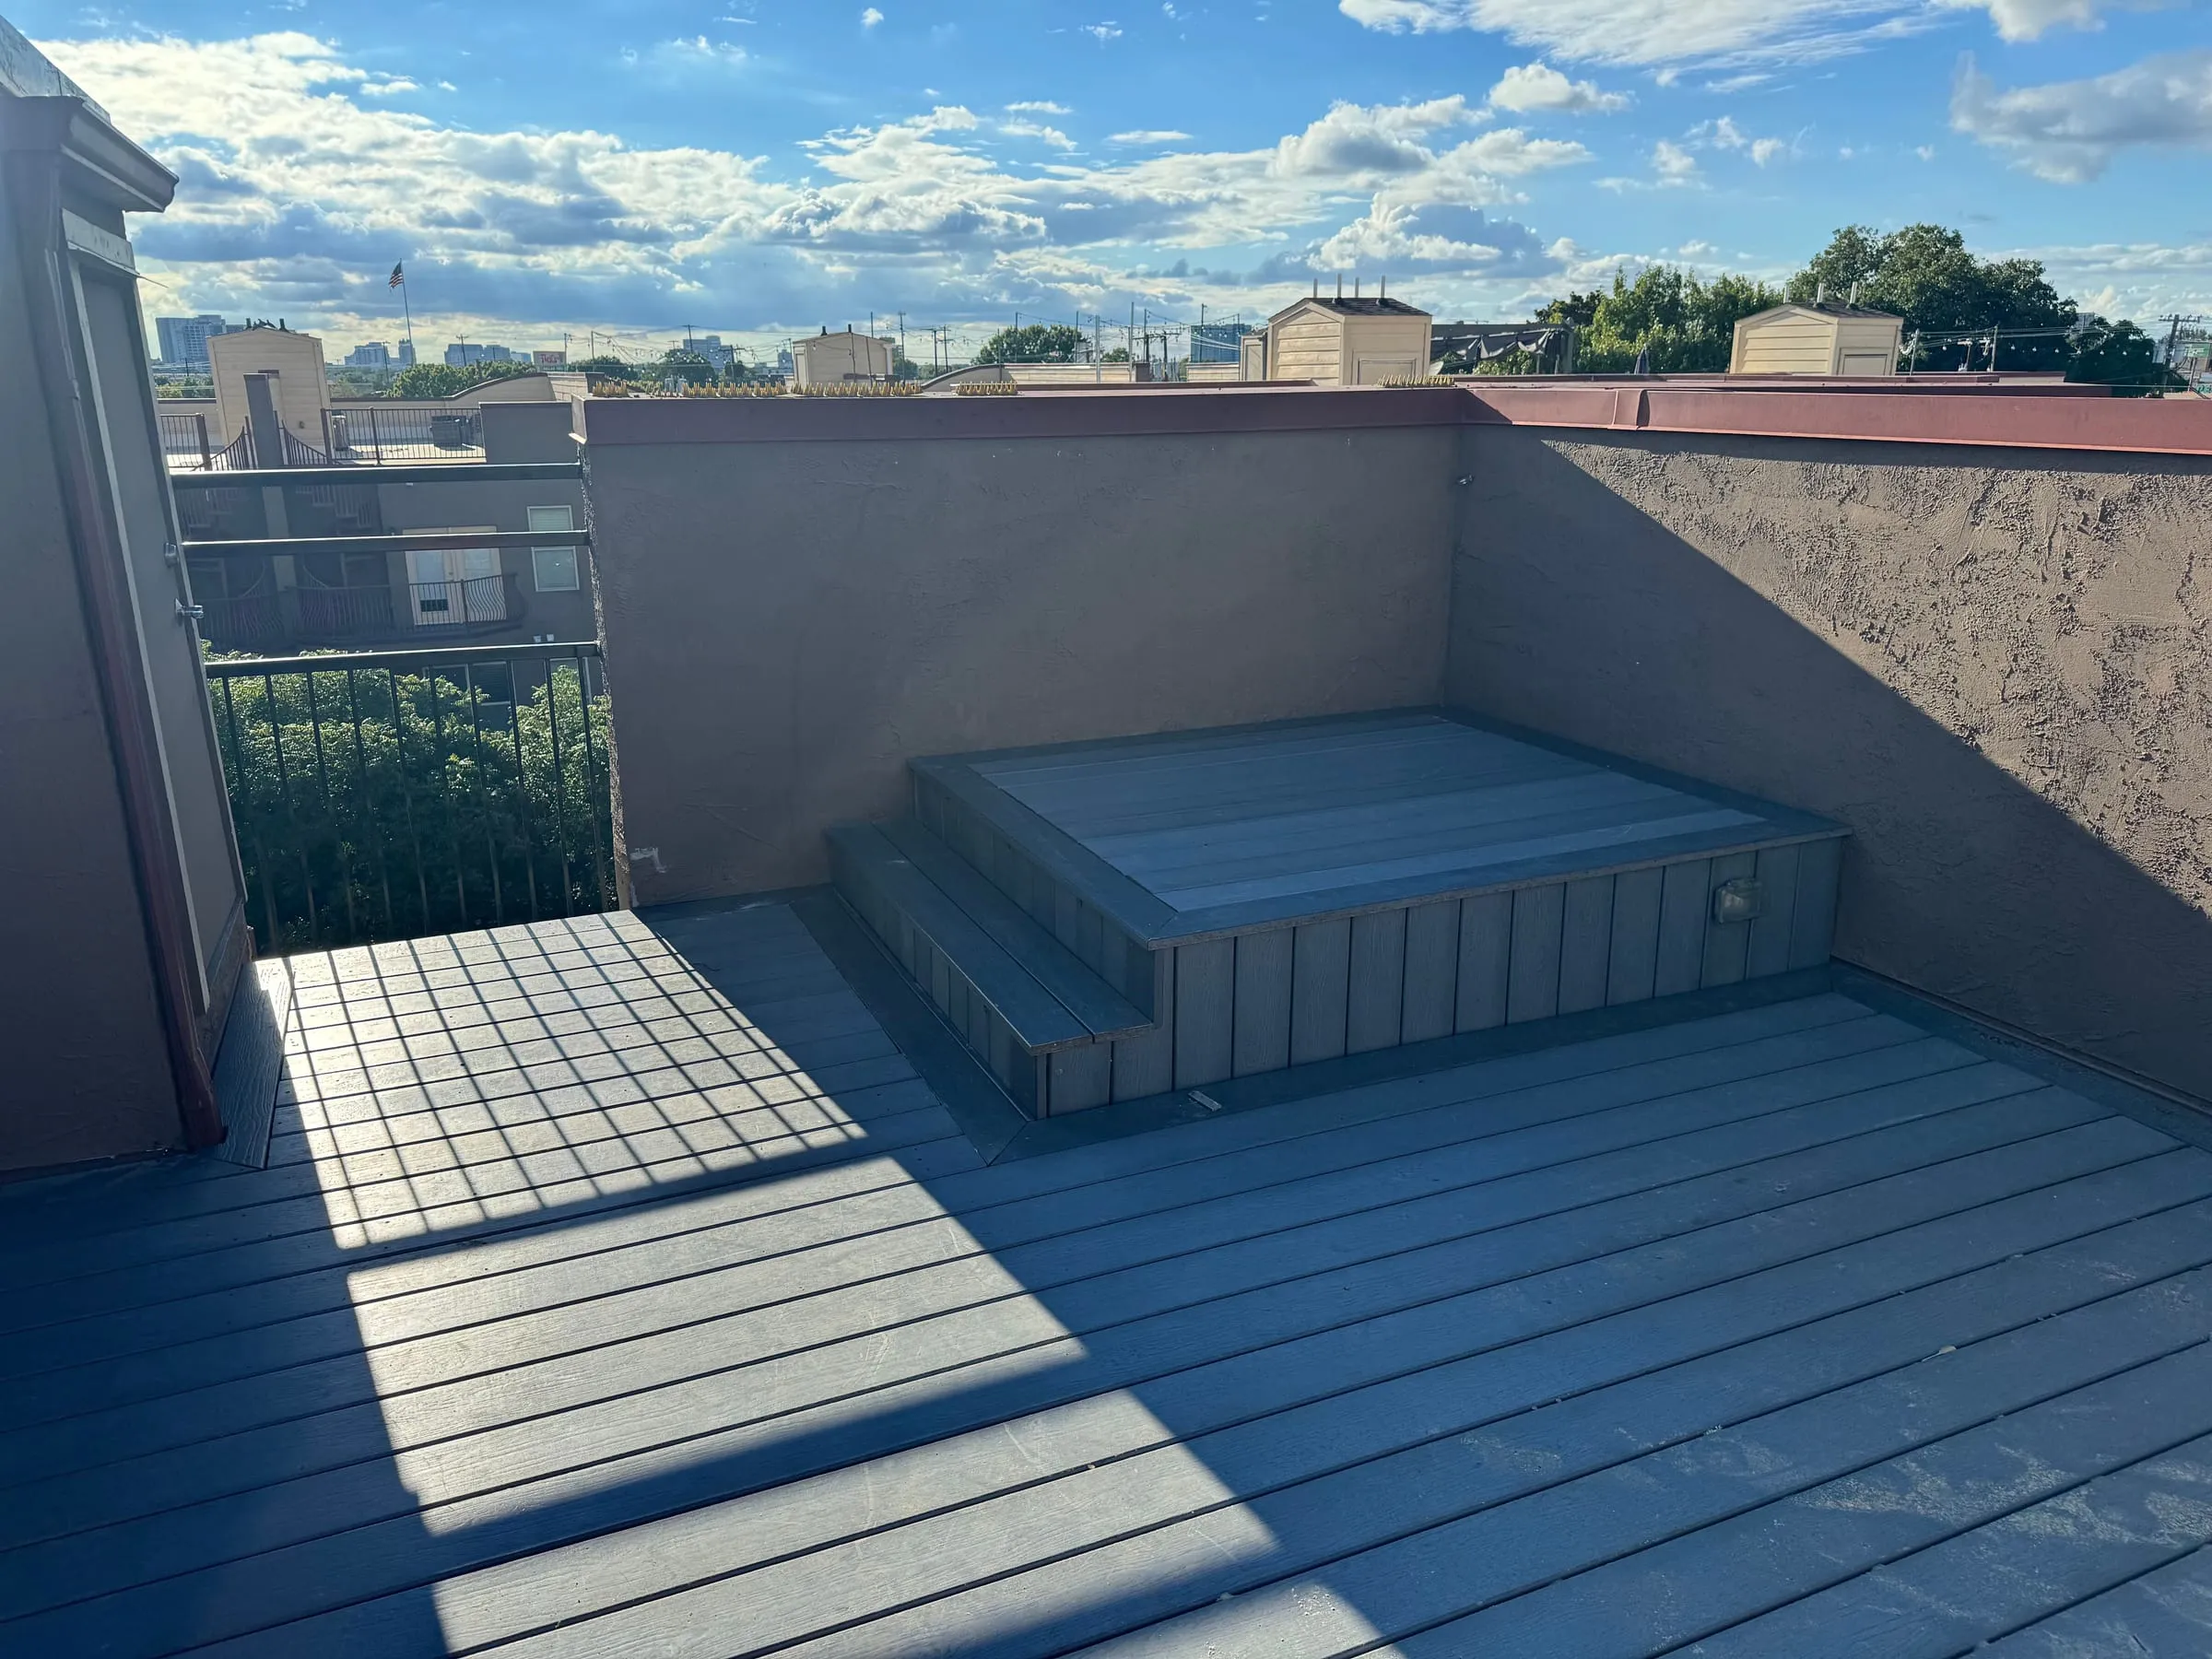
Custom backyard decks. Ask the city how the district rules apply to yours.
Old Cottages, New Rules
Two things shape most jobs here. First, the houses are old. City records list most homes in the district as Minimal Traditional cottages built from 1940 to 1942, plus a few Ranch and newer houses. They were built with hardwood floors, fireplaces, archways and chair rail, so new work has to fit in. Second, those houses are now protected. Since June 2026, district rules shape what a front, a fence or an addition can look like. Add tall shade trees and alleys behind some blocks, and most jobs need a plan first.
Request a Quote
Work We Quote Here
Update cottage rooms with tile and trim, add space, or plan a fence within the district rules.
Additions that keep the cottage look
A second story must sit behind the middle of the house, and the front must still look like one or one-and-a-half stories. We quote additions and framing.
Fences that start behind the house
Front yard fences are not allowed here. Side fences start at least 5 feet behind the front corner of the house.
Trim and built-ins for 1940s rooms
Arches, chair rail and corner cupboards are common inside. We quote trim, carpentry and built-ins that suit those rooms.
Limbs over alleys and walks
Dallas wants limbs kept 15 feet above streets and alleys and 8 feet above sidewalks. On leafy blocks we trim to those heights.
What the New District Means for Your House
In June 2026, the Dallas City Council passed Ordinance 33466. It made Stevens Park Village the city's Conservation District No. 22. The district covers about 40 acres bounded by Remond Drive, North Hampton Road, the alley west of Walter Drive and the alley south of West Colorado Boulevard.
Most design rules apply to the front of the house and the first 25 feet of each side, which the ordinance calls the wrap-around. Work the rules cover needs a review form sent to the city first. After a complete application, the city has 30 days to decide if work that needs a building permit meets the district rules, or 10 days for work that does not. Other permit checks can still apply.
- House fronts stay brick, Austin stone or wood lap boards, or materials that look like them. Vinyl and metal are not allowed.
- Remodeling on the front must match the original materials in type, size, color and texture.
- Two-story additions go on the rear half of the house, and buildings top out at 26 feet from the finished floor.
- Buildings may cover no more than 40 percent of the lot, and front porches may not be enclosed.
Yard Rules Inside the District
Fences are not allowed in front yards. Side fences may be up to 6 feet tall in the front half of the side lot line, 8 feet behind that, and 9 feet along the back line. Wood, brick, stone, wrought iron and chain link are allowed. Concrete, block and sheet metal are not. Any fence over 6 feet also needs a city permit.
A shed, pergola or carport seen from the street must fit the color, style and materials of the house. Flat roofs are fine on pergolas and carports.
- In the back 30 percent of the lot, a shed or pergola up to 15 feet tall needs no side setback and 3 feet at the rear.
- On a corner lot, it may not sit closer to the side street than the house.
More Neighborhoods Near Stevens Park Village
Other Dallas neighborhoods we serve, nearest to Stevens Park Village first, then the closest ones in nearby cities.
What DFW Homeowners Are Saying
Stevens Park Village FAQ
Answers to common questions. Don’t see yours? Text or call and we will walk you through it.
Still Have Questions?
Send a text or give us a call. We are happy to talk through your project.
Call (469) 340-2030Is my house inside the Stevens Park Village conservation district?
Check your block. The district takes in the early-1940s homes on Barberry, Leander, Lawndale, Walter and West Colorado, south of Remond Drive and west of North Hampton Road. The 1950s ranch streets to the west are outside it. The city's Stevens Park Village page has the district map, so look there before you plan outside work.
Do the district rules cover my kitchen or bathroom remodel?
No. The design rules cover the outside, mainly the front of the house and the first 25 feet of each side. A new countertop, shower, tile or vanity is inside work. Some inside work still needs a normal city permit. If the remodel also changes a front window or wall, talk to the city first.
What should I check before painting a Stevens Park Village cottage?
The ordinance does not list paint colors, but front remodeling must match original materials, including color. Ask the city which rules apply before exterior painting. We quote painting for trim, doors, eaves and interior rooms.
When is the best time to trim the big trees on my lot?
It depends on the tree. For oaks, Texas A&M Forest Service says to avoid pruning or wounding them from February through June, and to paint every oak wound, to slow oak wilt. For other trees, light pruning and removal of dead or damaged limbs can often be done year-round. Plan larger cuts around the tree species, its health and the season.
Do you work on the Charles Dilbeck homes here?
Yes, we quote work on them. Dilbeck designed 15 homes here. We quote interior updates, trim, built-ins, tile and paint. Tell us which original details you want to keep. The district rules apply to their fronts like any other house.
Is there an HOA in Stevens Park Village?
Heritage Oak Cliff says residents formed the Stevens Park Village Neighborhood Association in 1991. Check with the group for current meetings and events. The rules for house fronts, fences and additions come from the city ordinance. If your deed has its own rules, share them when you call.
Let's Plan Your Stevens Park Village Project.
Cottage remodel, rear addition, new fence or a big tree to trim? Text or call. We will take a look and send a free quote.
- Free quotes
- Insured
- Family owned